Skip main navigation
Off market
  • $324,200

    113 Callaway Cv, Loves Park, IL 61111

    2beds
    1,908sqft
    Condo
    Built in 2009
    -- sqft lot
    $324,200 Zestimate®
    $170/sqft
    $2,922 Estimated rent

    Home value

    $324,200

    $308,000 - $344,000

    $2,922/mo

    Zestimate® history
    Loading
    Loading...

    Owner options

    List your home for rent

    $2,922/mo

    Rent Zestimate®

    Find your next renter with Zillow Rental Manager. Plus, with online applications, you can quickly screen prospective tenants – for free.

    Learn more

    $2,922/mo

    Rent Zestimate®

    Refinance and save

    $2,674/mo

    Est. payment

    Refinancing to a lower rate could help reduce your monthly payments and save thousands over the life of the loan.

    See today's rates

    $2,674/mo

    Est. payment

    Explore your selling options

    Work with a Zillow partner agent

    Leverage their expertise and Zillow's premium Showcase listings to get your home seen by more buyers.

    Get started

    List with your own agent

    Get your home in front of millions of buyers by listing it on Zillow.

    Learn how to do it

    Sell it yourself

    Take full control of how buyers see your home on Zillow by listing For Sale by Owner (FSBO).

    List your home

    What's special

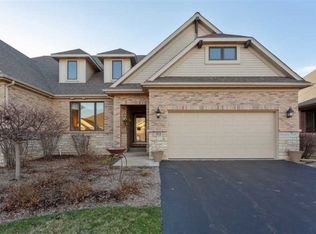
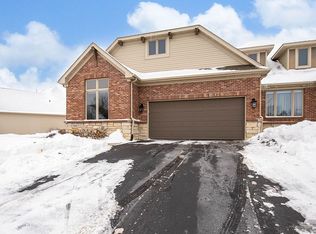
    Light and bright this beautiful southern exposed ranch condo offers all of the floor plan features for the way you live. Expansive Kitchen with peninsula island and granite counters. Flowing from the Kitchen is an amazing Sunroom with French doors, loads of windows, neutral custom window treatments and shades, plus a slider to the deck overlooking the private park like grounds. The great room features custom oak fireplace surround from floor to ceiling, crown molding, 9' volume ceilings, and includes a formal dining space too. Split bedroom plans offers the second bedroom and bath with easy access for guests while the Master retreat is separate and expansive. Master bedroom features a Vaulted ceiling. The ensuite bath in the Master suit features dual adult height vanities and a make-up station, walk-in closet, 2 linen closets, and vaulted ceiling. Main floor laundry, loads of extra closets and storage, plus a full lower level with full sized windows for potential expansion.

    This property is off market, which means it's not currently listed for sale or rent on Zillow. This may be different from what's available on other websites or public sources.
    Facts & features

    Interior

    Bedrooms & bathrooms
    • Bedrooms: 2
    • Bathrooms: 2
    • Full bathrooms: 2
    Heating
    • Forced air, Gas
    Cooling
    • Central
    Appliances
    • Included: Dishwasher, Microwave, Refrigerator
    Features
    • Basement: Partially finished
    • Has fireplace: Yes
    Interior area
    • Total interior livable area: 1,908 sqft

    Property

    Parking
    • Total spaces: 2
    • Parking features: Garage - Attached
    Features
    • Exterior features: Stone, Brick
    Details
    • Parcel number: 0506104096

    Construction

    Type & style
    • Home type: Condo
    Materials
    • Roof: Shake / Shingle
    Condition
    • Year built: 2009

    Utilities & green energy

    • Sewer: City/Community

    Community & neighborhood

    Location
    • Region: Loves Park

    HOA & financial

    HOA
    • Has HOA: Yes
    • HOA fee: $312 monthly

    Other

    Other facts
    • Type: Condominium
    • APPL THAT STAY/INCL: Refrigerator, Stove/Cooktop, Dishwasher, Microwave
    • EXTERIOR: Brick/Stone, Siding
    • ROOF: Shingle
    • Basement: Yes
    • Basement Type: Full
    • HOA Fee Frequency: Monthly
    • Master Bedroom Level: Main
    • Bedroom 2 Level: Main
    • Kitchen Level: Main
    • Living Room: Yes
    • Living Room Level: Main
    • Water: City/Community
    • Sewer: City/Community
    • COOLING: Central Air
    • GENERAL FEATURES: Main Floor Master, Deck
    • HEATING: Forced Air, Natural Gas
    • Style: Ranch Style
    • Dining Room: Yes
    • Dining Room Level: Main
    • Fireplace: Yes
    • Sale/Rent: For Sale
    • Water Heater: Gas
    • Stove/Range Fuel: Gas
    • Street Designation: Cove
    • Legal Description: 6-44-3 CROSS CREEK CONDOS UNIT 35-113

    Price history

    DateEventPrice
    4/30/2020Sold$208,800-2.9%$109/sqft
    Source: NorthWest Illinois Alliance of REALTORS® #202001643 Report a problem
    4/17/2020Pending sale$215,000$113/sqft
    Source: Re/Max Property Source #202001643 Report a problem
    4/1/2020Listed for sale$215,000-17.3%$113/sqft
    Source: Re/Max Property Source #202001643 Report a problem
    8/20/2008Sold$260,000+333.3%$136/sqft
    Source: Public Record Report a problem
    12/27/2005Sold$60,000$31/sqft
    Source: Public Record Report a problem

    Public tax history

    YearProperty taxesTax assessment
    2024$6,087 -1.6%$85,912 +5.6%
    2023$6,183 +4.1%$81,372 +7.5%
    2022$5,943 +2.4%$75,698 +2.3%
    2021$5,802 +4.7%$73,995 +2.3%
    2020$5,542 -8.3%$72,319 -5.8%
    2019$6,044 +1%$76,737 +0.2%
    2017$5,984 -1.1%$76,566 +3%
    2016$6,048 +10.4%$74,330 +11.6%
    2015$5,477 +2323.4%$66,618 +2.5%
    2014$226 -95.6%$64,992 -0.9%
    2013$5,176 $65,582 -9.1%
    2012-- $72,113 -13%
    2010-- $82,929

    Find assessor info on the county website

    Neighborhood: 61111

    Nearby schools

    GreatSchools rating
    Schools provided by the listing agent
    • Elementary: Seth Whitman Elem
    • Middle: Belvidere Central Middle
    • High: Belvidere North
    • District: Belvidere 100

    Source: The MLS. This data may not be complete. We recommend contacting the local school district to confirm school assignments for this home.

    Get pre-qualified for a loan
    At Zillow Home Loans, we can pre-qualify you in as little as 5 minutes with no impact to your credit score.

    An equal housing lender. NMLS #10287.