Skip main navigation
Sold for $980,000
Street View
  • $980,000

    113 Cameron Glen Dr, Chapel Hill, NC 27516

    3beds
    2,715sqft
    Single Family Residence, Residential
    Built in 1990
    4,791 Square Feet Lot
    $1,050,000 Zestimate®
    $361/sqft
    $4,287 Estimated rent

    Home value

    $1,050,000

    $966,000 - $1.16M

    $4,287/mo

    Zestimate® history
    Loading
    Loading...

    Owner options

    List your home for rent

    $4,287/mo

    Rent Zestimate®

    Find your next renter with Zillow Rental Manager. Plus, with online applications, you can quickly screen prospective tenants – for free.

    Learn more

    $4,287/mo

    Rent Zestimate®

    Refinance and save

    $6,593/mo

    Est. payment

    Refinancing to a lower rate could help reduce your monthly payments and save thousands over the life of the loan.

    See today's rates

    $6,593/mo

    Est. payment

    Explore your selling options

    Work with a Zillow partner agent

    Leverage their expertise and Zillow's premium Showcase listings to get your home seen by more buyers.

    Get started

    List with your own agent

    Get your home in front of millions of buyers by listing it on Zillow.

    Learn how to do it

    Sell it yourself

    Take full control of how buyers see your home on Zillow by listing For Sale by Owner (FSBO).

    List your home

    What's special

    Completely renovated homeStone patioWraparound deckingFurniture front refrigeratorExtensive walls of built-insNatural wood architectural accentsShow-stopping designer kitchen
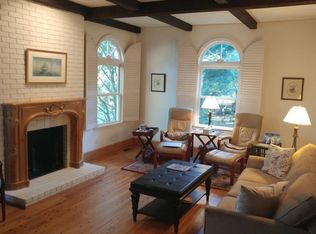
    Walk everywhere from Cameron Glen in the heart of downtown Chapel Hill. This completely renovated home offers carefully curated updates in a location that's moments from everything. Stroll through campus or down West Franklin, or walk/ride the quick bike path Into Carrboro. Shops, restaurants, campus activities and performing arts are all at your doorstep. Inside, enjoy three big bedrooms, including the primary suite on the main, plus office and sunroom. The show-stopping designer kitchen boasts commercial copper range hood, furniture front refrigerator, high-end cabinetry and counters, and dimensional tile backsplash. Relish, too, the lovely farmhouse sink, wall of built-ins in the breakfast room, and dual wine refrigerators. Both bathrooms have also been fully renovated and feature beautiful tile work. The primary bath is accessible with a no threshold shower and granite counters that are open below. You'll love the natural wood architectural accents, high vaulted ceiling with skylight, and huge adjoining walk-in closet. Plus hardwood flooring throughout both floors, extensive walls of built-ins, abundant storage, and more. Please see the updates list as there is just too much to mention here. Outside, enjoy multiple areas to relax or entertain on your wraparound decking, plus stone patio below. The views are lovely and private, a combination of natural area and HOA common area, which is park-like and lush. So while you enjoy minimal yard maintenance, you (or the kids or the dog) can also take full advantage of the large grassy lawn for play. With its unbeatable location, charming setting and endless list of upgrades, 113 Cameron Glen is a rare find.

    Zillow last checked:

    Listing updated:

    Listed by:

    Wendy Tanson 919-971-7180,

    Nest Realty of the Triangle

    Bought with:

    Kim Solomon, 167979

    EXP Realty LLC

    Source: Doorify MLS,MLS#: 10066670MLS Logo

    Facts & features

    Interior

    Bedrooms & bathrooms
    • Bedrooms: 3
    • Bathrooms: 3
    • Full bathrooms: 2
    • 1/2 bathrooms: 1
    Heating
    • Forced Air, Heat Pump
    Cooling
    • Ceiling Fan(s), Central Air, Dual
    Appliances
    • Included: Built-In Refrigerator, Dishwasher, Disposal, Gas Oven, Range Hood, Refrigerator, Self Cleaning Oven, Stainless Steel Appliance(s), Tankless Water Heater, Wine Refrigerator
    Features
    • Bookcases, Breakfast Bar, Cathedral Ceiling(s), Ceiling Fan(s), Crown Molding, Double Vanity, Entrance Foyer, High Speed Internet, Open Floorplan, Pantry, Master Downstairs, Quartz Counters, Smooth Ceilings, Vaulted Ceiling(s), Walk-In Closet(s), Walk-In Shower, Wired for Data
    • Flooring: Hardwood, Tile
    • Number of fireplaces: 1
    • Fireplace features: Family Room, Masonry
    Interior area
    • Total structure area: 2,715
    • Total interior livable area: 2,715 sqft
    • Finished area above ground: 2,715
    • Finished area below ground: 0

    Property

    Parking
    • Total spaces: 2
    • Parking features: Garage
    • Attached garage spaces: 2
    Accessibility
    • Accessibility features: Accessible Closets, Accessible Full Bath, Central Living Area, Level Flooring, Smart Technology
    Features
    • Levels: One and One Half
    • Stories: 1
    • Patio & porch: Deck, Front Porch, Patio, Wrap Around
    • Has view: Yes
    Lot
    • Size: 4,791 Square Feet
    • Features: Landscaped
    Details
    • Parcel number: 9788250189
    • Special conditions: Standard,Trust

    Construction

    Type & style
    • Home type: SingleFamily
    • Architectural style: Bungalow, Transitional
    • Property subtype: Single Family Residence, Residential
    Materials
    • Wood Siding
    • Foundation: Permanent
    • Roof: Shingle
    Condition
    • New construction: No
    • Year built: 1990

    Utilities & green energy

    • Sewer: Public Sewer
    • Water: Public

    Community & HOA

    Community
    • Features: Historical Area, Sidewalks
    • Subdivision: Cameron Glen
    HOA
    • Has HOA: Yes
    • Amenities included: Landscaping, Maintenance Grounds
    • Services included: Insurance
    • HOA fee: $750 semi-annually
    Location
    • Region: Chapel Hill

    Financial & listing details

    • Price per square foot: $361/sqft
    • Tax assessed value: $922,700
    • Annual tax amount: $10,403
    • Date on market: 12/10/2024

    Price history

    DateEventPrice
    1/3/2025Sold$980,000+2.1%$361/sqft
    Source: Doorify MLS #10066670 Report a problem
    12/13/2024Pending sale$960,000$354/sqft
    Source: Doorify MLS #10066670 Report a problem
    12/10/2024Listed for sale$960,000+67.8%$354/sqft
    Source: Doorify MLS #10066670 Report a problem
    1/30/2017Sold$572,000-0.5%$211/sqft
    Source: Doorify MLS #2101669 Report a problem
    12/16/2016Pending sale$575,000$212/sqft
    Source: Tony Hall & Associates #2101669 Report a problem
    12/8/2016Listed for sale$575,000-0.9%$212/sqft
    Source: Tony Hall & Associates #2101669 Report a problem
    12/29/2010Listing removed$580,000+1.8%$214/sqft
    Source: The Home Team #1659369 Report a problem
    7/29/2009Sold$570,000-1.7%$210/sqft
    Source: Public Record Report a problem
    6/20/2009Listed for sale$580,000$214/sqft
    Source: The Home Team #1659369 Report a problem
    5/18/2009Listing removed$580,000$214/sqft
    Source: Listhub #1659369 Report a problem
    4/22/2009Listed for sale$580,000$214/sqft
    Source: Listhub #1659369 Report a problem

    Public tax history

    YearProperty taxesTax assessment
    2025$12,127 +10.7%$922,700 +42.4%
    2024$10,955 +2.9%$648,100
    2023$10,651 +4.4%$648,100
    2022$10,203 +1.3%$648,100
    2021$10,070 +6.9%$648,100 +14%
    2020$9,418 $568,300 +11.3%
    2018$9,418 +13.5%$510,600
    2017$8,297 -10%$510,600 -9%
    2016$9,220 $561,000
    2015$9,220 +2.9%$561,000 +2.4%
    2014$8,960 $547,623
    2013-- $547,623
    2012-- $547,623
    2011-- $547,623
    2010-- $547,623
    2009-- $547,623 +26.7%
    2008$7,244 +3.8%$432,357
    2007$6,976 +4.2%$432,357
    2006$6,695 $432,357
    2005$6,695 +13.4%$432,357 +21.2%
    2004$5,903 +3.6%$356,671
    2003$5,700 +1.5%$356,671
    2002$5,618 +4.2%$356,671
    2001$5,389 +13.9%$356,671 +30.2%
    2000$4,730 $273,891
    Find assessor info on the county website

    Neighborhood: 27516

    Nearby schools

    GreatSchools rating
    Schools provided by the listing agent
    • Elementary: CH/Carrboro - Carrboro
    • Middle: CH/Carrboro - Grey Culbreth
    • High: CH/Carrboro - Chapel Hill

    Source: Doorify MLS. This data may not be complete. We recommend contacting the local school district to confirm school assignments for this home.

    Get a cash offer in 3 minutes
    Find out how much your home could sell for in as little as 3 minutes with a no-obligation cash offer.
    Estimated market value
    $1,050,000
    Get a cash offer in 3 minutes
    Find out how much your home could sell for in as little as 3 minutes with a no-obligation cash offer.
    Estimated market value
    $1,050,000