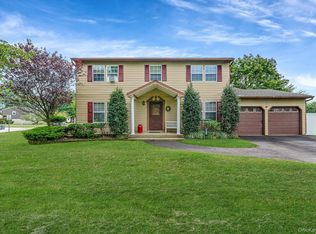
Welcome to this delightful Colonial where classic charm meets modern potential! Nestled on a large corner property, this home boasts an abundance of space with very large rooms that invite comfort and creativity. With 4 generously sized bedrooms, including a primary suite complete with an en-suite bath, this property is perfect if you're seeking both style and functionality.
Step inside to discover an inviting eat-in kitchen that serves as the heart of the home—ideal for casual dining or entertaining friends. The adjoining dining room offers an elegant setting for more formal gatherings, while the expansive living room provides a cozy retreat for relaxation. Each area flows seamlessly into the next, creating an atmosphere of warmth and connection.
With 2 ½ baths thoughtfully placed throughout the home, morning routines will be a breeze! The convenience of a one-car garage adds practicality to your daily life while ensuring ample storage space.
This charming home does require some tender loving care—an exciting opportunity for those looking to infuse their personal touch and transform it into their dream home. Imagine revitalizing this classic beauty with your unique style!
Don’t miss out on making this spacious Colonial your own! Schedule a showing today and envision the endless possibilities that await you in this remarkable property. Whether you’re looking to invest in your future or create lasting memories with loved ones, this home is ready to welcome you. Your dream home awaits—let’s make it yours!
Sold for $510,000
$510,000
113 Camille Lane, East Patchogue, NY 11772
4beds
2,542sqft
Single Family Residence, Residential
Built in 1988
0.3 Acres Lot
$524,100 Zestimate®
$201/sqft
$4,577 Estimated rent
Home value
$524,100
$472,000 - $582,000
$4,577/mo
Zestimate® history
Owner options
List your home for rent
$4,577/mo
Rent Zestimate®
Find your next renter with Zillow Rental Manager. Plus, with online applications, you can quickly screen prospective tenants – for free.
$4,577/mo
Rent Zestimate®
Refinance and save
$3,503/mo
Est. payment
Refinancing to a lower rate could help reduce your monthly payments and save thousands over the life of the loan.
$3,503/mo
Est. payment
Explore your selling options
Work with a Zillow partner agent
Leverage their expertise and Zillow's premium Showcase listings to get your home seen by more buyers.
Get startedList with your own agent
Get your home in front of millions of buyers by listing it on Zillow.
Learn how to do itSell it yourself
Take full control of how buyers see your home on Zillow by listing For Sale by Owner (FSBO).
List your homeWhat's special
Very large roomsInviting eat-in kitchenLarge corner property
Zillow last checked:
Listing updated:
Listed by:
Leonard Saburro CRS E-PRO RENE SFR 631-608-0800,
Elite Residential Brokerage 631-608-0800
Bought with:
Luis Dominguez, 10401337454
Island Advantage Realty LLC
Source: OneKey® MLS as distributed by MLS GRID,MLS#: 878412
Facts & features
Interior
Bedrooms & bathrooms
- Bedrooms: 4
- Bathrooms: 3
- Full bathrooms: 2
- 1/2 bathrooms: 1
Primary bedroom
- Description: 12' x 23' with En Suite Bathroom
- Level: Second
Bedroom 2
- Description: 10' x 9'
- Level: Second
Bedroom 3
- Description: 11' x 14'
- Level: Second
Bedroom 4
- Description: 15' x 13'
- Level: Second
Primary bathroom
- Description: 5' x 8'
- Level: Second
Bathroom 1
- Description: 1/2 bath
- Level: First
Bathroom 2
- Description: 8' x 5'
- Level: Second
Den
- Description: 12' x 13'
- Level: First
Dining room
- Description: 11' x 14'
- Level: First
Kitchen
- Description: Eat in Kitchen - 20' x 9'
- Level: First
Laundry
- Level: First
Living room
- Description: 13' x 17'
- Level: First
Heating
- Oil
Cooling
- None
Appliances
- Included: Dishwasher, Dryer, Electric Range, Stainless Steel Appliance(s), Washer
Features
- Eat-in Kitchen, Entrance Foyer, Formal Dining, Primary Bathroom
- Flooring: Carpet, Ceramic Tile, Hardwood
- Attic: Pull Stairs
Interior area
- Total structure area: 2,542
- Total interior livable area: 2,542 sqft
Property
Parking
- Total spaces: 1
- Parking features: Garage
- Garage spaces: 1
Features
- Levels: Two
- Patio & porch: Deck
Lot
- Size: 0.3 Acres
- Features: Back Yard, Corner Lot
Details
- Parcel number: 0200898000700007000
- Special conditions: Short Sale
Construction
Type & style
- Home type: SingleFamily
- Architectural style: Colonial
- Property subtype: Single Family Residence, Residential
Condition
- Actual
- Year built: 1988
Utilities & green energy
- Sewer: Public Sewer
- Water: Public
- Utilities for property: Electricity Connected, Sewer Connected, Trash Collection Public, Water Connected
Community & HOA
HOA
- Has HOA: No
Location
- Region: East Patchogue
Financial & listing details
- Price per square foot: $201/sqft
- Tax assessed value: $2,520
- Annual tax amount: $11,075
- Date on market: 6/16/2025
- Cumulative days on market: 134 days
- Listing agreement: Exclusive Right To Sell
- Listing terms: Cash,Conventional,FHA,VA
- Electric utility on property: Yes
Price history
| Date | Event | Price |
|---|---|---|
| 1/30/2026 | Sold | $510,000+2.2%$201/sqft |
Source:  OneKey® MLS as distributed by MLS GRID #878412 Report a problem OneKey® MLS as distributed by MLS GRID #878412 Report a problem | ||
| 10/28/2025 | Pending sale | $499,000$196/sqft |
Source: OneKey® MLS as distributed by MLS GRID #878412 Report a problem | ||
| 9/18/2025 | Price change | $499,000-13.8%$196/sqft |
Source: OneKey® MLS as distributed by MLS GRID #878412 Report a problem | ||
| 6/16/2025 | Listed for sale | $579,000+58.6%$228/sqft |
Source: OneKey® MLS as distributed by MLS GRID #878412 Report a problem | ||
| 9/13/2006 | Sold | $365,000$144/sqft |
Source: Public Record Report a problem | ||
Public tax history
| Year | Property taxes | Tax assessment |
|---|---|---|
| 2025 | -- | $2,520 |
| 2024 | -- | $2,520 |
| 2023 | -- | $2,520 |
| 2022 | -- | $2,520 |
| 2021 | -- | $2,520 |
| 2020 | -- | $2,520 |
| 2019 | -- | $2,520 |
| 2018 | -- | $2,520 |
| 2017 | $9,647 | $2,520 |
| 2016 | -- | $2,520 |
| 2015 | -- | $2,520 |
| 2014 | -- | $2,520 |
| 2013 | -- | $2,520 |
| 2012 | -- | $2,520 |
| 2011 | -- | $2,520 |
| 2010 | -- | $2,520 |
| 2009 | -- | $2,520 |
| 2008 | -- | $2,520 |
| 2007 | $6,688 -0.8% | $2,520 -17.4% |
| 2005 | $6,741 +3.7% | $3,050 |
| 2004 | $6,503 +7.5% | $3,050 |
| 2003 | $6,051 +6.6% | $3,050 |
| 2002 | $5,674 +6.1% | $3,050 |
| 2001 | $5,348 +1.3% | $3,050 |
| 2000 | $5,282 | $3,050 |
Find assessor info on the county website
Neighborhood: 11772
Nearby homes
- $641,800-- bd-- ba-- sqft3 Frost Valley Dr, East Patchogue, NY 11772Off Market
- $682,0005 bd3 ba-- sqft115 Camille Ln, East Patchogue, NY 11772Off Market
- $611,400-- bd-- ba-- sqft5 Frost Valley Dr, East Patchogue, NY 11772Off Market
- $650,0004 bd3 ba2.3k sqft102 Camille Ln, East Patchogue, NY 11772Sold
- $656,2003 bd2 ba-- sqft100 Camille Ln, East Patchogue, NY 11772Off Market
- $645,5003 bd2 ba-- sqft2 Frost Valley Dr, East Patchogue, NY 11772Off Market
- $633,300-- bd-- ba-- sqft117 Camille Ln, East Patchogue, NY 11772Off Market
- $625,9003 bd2 ba1.9k sqft98 Camille Ln, East Patchogue, NY 11772Off Market
Nearby schools
GreatSchools rating
- 4/10Frank P Long Intermediate SchoolGrades: 4-5Distance: 1.5 mi
- 2/10Bellport Middle SchoolGrades: 6-8Distance: 2.5 mi
- 4/10Bellport Senior High SchoolGrades: 9-12Distance: 2.3 mi
Schools provided by the listing agent
- Elementary: Frank P Long Intermediate Sch
- Middle: Bellport Middle School
- High: Bellport Senior High School
Source: OneKey® MLS as distributed by MLS GRID. This data may not be complete. We recommend contacting the local school district to confirm school assignments for this home.
Get a cash offer in 3 minutes
Find out how much your home could sell for in as little as 3 minutes with a no-obligation cash offer.
Estimated market value
$524,100
Get a cash offer in 3 minutes
Find out how much your home could sell for in as little as 3 minutes with a no-obligation cash offer.
Estimated market value
$524,100
- New York
- Suffolk County
- Patchogue
- 11772
- 113 Camille Lane
Nearby cities
Nearby neighborhoods
Nearby zip codes
Other Patchogue Topics
