Skip main navigation
Sold for $1,050,000
  • $1,050,000

    113 Camp Morehead Drive, Morehead City, NC 28557

    4beds
    3,627sqft
    Single Family Residence
    Built in 2021
    0.46 Acres Lot
    $1,181,300 Zestimate®
    $289/sqft
    $3,459 Estimated rent

    Home value

    $1,181,300

    $1.10M - $1.26M

    $3,459/mo

    Zestimate® history
    Loading
    Loading...

    Owner options

    List your home for rent

    $3,459/mo

    Rent Zestimate®

    Find your next renter with Zillow Rental Manager. Plus, with online applications, you can quickly screen prospective tenants – for free.

    Learn more

    $3,459/mo

    Rent Zestimate®

    Refinance and save

    $5,980/mo

    Est. payment

    Refinancing to a lower rate could help reduce your monthly payments and save thousands over the life of the loan.

    See today's rates

    $5,980/mo

    Est. payment

    Explore your selling options

    Work with a Zillow partner agent

    Leverage their expertise and Zillow's premium Showcase listings to get your home seen by more buyers.

    Get started

    List with your own agent

    Get your home in front of millions of buyers by listing it on Zillow.

    Learn how to do it

    Sell it yourself

    Take full control of how buyers see your home on Zillow by listing For Sale by Owner (FSBO).

    List your home

    What's special

    Custom runnerBasketball courtsFlex spaceVaulted ceilingLarge living spacesWine roomGym space
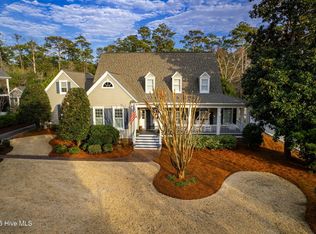
    One of a kind custom home in the soundfront community of Camp Morehead by the Sea. This home as it all! Gourment kitchen with Subzero and Wolf appliances, all surrounded by gorgeous quartz countertops. Large living spaces make this the perfect place to relax, entertain - or both! The french doors lead you onto the bluestone porch, with retractable screens so you can enjoy the outdoors - even on a windy day. The master bedroom has a vaulted ceiling with whitewashed pine paneling. The large master closet was designed by California Closets to maximize the spaces and give you ample storage. The master bath exudes spa vibes with walk-in shower, soaking tub, and double vanity. Upstairs you will find the additional guest rooms, a second laundry room to help lighten the laundry load, flex space and three full bathrooms. Hardwoods throughout, with a custom runner on stairs. The office and wine room feature brick herringbone flooring adding to the appeal. Marvin windows and doors, except the front doors which are marine grade painted wood double doors with Emtek brass kick plates and hardware. Installed 24kW Generac generator to be sure you are never without your conveniences. Camp Morehead has community amenities including a community dock, tennis and basketball courts, pool, and clubhouse/gym. Join the fun and serenity of this home and neighborhood! Owner is licensed real estate agent. Showings begin Friday 3/1

    Zillow last checked:

    Listing updated:

    Listed by:

    Molly Logan 919-413-1980,

    Dogwood Properties-Atlantic Beach

    Bought with:

    Nancy Alison Britt, 169863

    Realty World First Coast Rlty

    Source: Hive MLS,MLS#: 100429798MLS LogoOriginating MLS: Carteret County Association of Realtors

    Facts & features

    Interior

    Bedrooms & bathrooms
    • Bedrooms: 4
    • Bathrooms: 5
    • Full bathrooms: 4
    • 1/2 bathrooms: 1
    Primary bedroom
    • Level: Primary Living Area
    Dining room
    • Features: Combination
    Heating
    • Fireplace Insert, Forced Air, Heat Pump, Electric
    Cooling
    • Central Air
    Appliances
    • Included: Gas Cooktop, Built-In Microwave, Freezer, Water Softener, Washer, Self Cleaning Oven, Refrigerator, Range, Dryer, Double Oven, Dishwasher, Convection Oven
    • Laundry: Laundry Room
    Features
    • Sound System, Master Downstairs, Vaulted Ceiling(s), Tray Ceiling(s), High Ceilings, Entrance Foyer, Mud Room, Generator Plug, Kitchen Island, Ceiling Fan(s), Pantry, Blinds/Shades, Gas Log
    • Flooring: Tile, Wood
    • Attic: Floored,Partially Floored,Pull Down Stairs,Walk-In
    • Has fireplace: Yes
    • Fireplace features: Gas Log
    Interior area
    • Total structure area: 3,627
    • Total interior livable area: 3,627 sqft

    Property

    Parking
    • Total spaces: 2
    • Parking features: Garage Faces Side, Garage Faces Rear, Garage Door Opener
    • Uncovered spaces: 2
    Features
    • Levels: Two
    • Stories: 2
    • Patio & porch: Covered, Patio, Screened
    • Exterior features: Outdoor Shower, Irrigation System, Gas Grill, Gas Log
    • Fencing: Back Yard,Metal/Ornamental
    • Waterfront features: Water Access Comm
    Lot
    • Size: 0.46 Acres
    • Dimensions: 100.08 x 199.99 x 100.07 x 199.68
    • Features: Water Access Comm
    Details
    • Parcel number: 635614430454000
    • Zoning: R20
    • Special conditions: Standard

    Construction

    Type & style
    • Home type: SingleFamily
    • Property subtype: Single Family Residence
    Materials
    • Composition, Concrete, Brick
    • Foundation: Raised, Slab
    • Roof: Architectural Shingle,Metal
    Condition
    • New construction: No
    • Year built: 2021

    Utilities & green energy

    • Water: Public
    • Utilities for property: Natural Gas Available, Water Available

    Community & HOA

    Community
    • Security: Security Lights, Security System, Smoke Detector(s)
    • Subdivision: Camp Morehead
    HOA
    • Has HOA: Yes
    • Amenities included: Waterfront Community, Clubhouse, Gated, Maintenance Common Areas, Maintenance Roads, Tennis Court(s)
    • HOA fee: $1,250 monthly
    • HOA name: Camp Morehead Homeowners; Association, Inc.
    • HOA phone: 919-801-2434
    Location
    • Region: Morehead City

    Financial & listing details

    • Price per square foot: $289/sqft
    • Tax assessed value: $540,471
    • Annual tax amount: $3,337
    • Date on market: 10/13/2025
    • Cumulative days on market: 4 days
    • Listing agreement: Exclusive Right To Sell
    • Listing terms: Cash,Conventional
    • Road surface type: Paved

    Price history

    DateEventPrice
    3/15/2024Sold$1,050,000$289/sqft
    Source: Hive MLS #100429798 Report a problem
    3/1/2024Pending sale$1,050,000$289/sqft
    Source: Hive MLS #100429798 Report a problem
    2/28/2024Listed for sale$1,050,000+517.6%$289/sqft
    Source: Hive MLS #100429798 Report a problem
    9/3/2020Sold$170,000-24.4%$47/sqft
    Source: Hive MLS #100235630 Report a problem
    11/16/2007Sold$225,000$62/sqft
    Source: Public Record Report a problem

    Public tax history

    YearProperty taxesTax assessment
    2025$3,337 +31.2%$1,061,991 +96.5%
    2024$2,544 +4%$540,471
    2023$2,446 +2.3%$540,471
    2022$2,392 +208%$540,471 +194.1%
    2021$776 $183,770
    2020-- $183,770 +54.7%
    2019$448 $118,770
    2017$448 $118,770
    2016$448 $118,770
    2015$448 +2.7%$118,770 -22.4%
    2014$436 $152,975
    Find assessor info on the county website

    Neighborhood: 28557

    Nearby schools

    GreatSchools rating
    Get a cash offer in 3 minutes
    Find out how much your home could sell for in as little as 3 minutes with a no-obligation cash offer.
    Estimated market value
    $1,181,300
    Get a cash offer in 3 minutes
    Find out how much your home could sell for in as little as 3 minutes with a no-obligation cash offer.
    Estimated market value
    $1,181,300