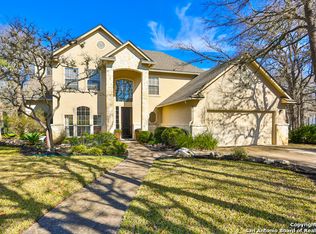
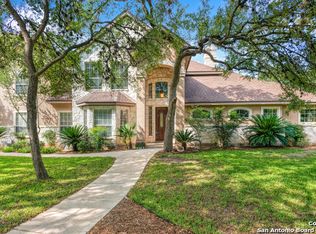
Beautifully designed Hill Country home in the highly desirable Kendall Pointe subdivision of Boerne! Nestled on a quiet street within a gated community and set on a spacious, fully fenced 0.6-acre lot, this custom-built, meticulously maintained 5-bedroom, 4.5-bath home offers approximately 3,560 square feet of thoughtfully designed living space. The open-concept layout showcases a spacious living area with a gas fireplace, flowing seamlessly into a chef's kitchen featuring granite countertops, a large island, stainless steel appliances, double ovens, pot filler, stylish backsplash, and two-tone cabinetry. A bright breakfast area and formal dining room complete the main living space. Real hardwood floors highlight the office, dining, and primary suite, while elegant travertine flooring extends throughout the home. A rare and highly desirable feature is the dual main-floor living arrangement, offering both the primary suite and a private mother-in-law suite-ideal for multi-generational living. The primary retreat includes patio access, a spa-like bath with soaking tub, walk-in shower, dual vanities, and a generous walk-in closet. The secondary suite offers a wheelchair-accessible doorway and a full bath with Jacuzzi tub. An additional guest suite on the main floor also includes a private bath and widened entry for accessibility. Upstairs, you'll find spacious secondary bedrooms, including Jack-and-Jill bathrooms, along with a versatile second living area perfect for a game room, media room, or flex space. Step outside to your private backyard oasis, designed for entertaining and everyday enjoyment. The outdoor space features a sparkling in-ground pool, extended covered patio, custom treehouse, and garden area, all surrounded by mature trees for added privacy. Additional highlights include a recently replaced roof (approx. 2024), water softener, large laundry room off the garage, sink in the garage, and an extended 2-car garage with approximately 10 feet of additional space, plus a 240-volt outlet ready for an EV charging station. Located in highly acclaimed Boerne ISD with convenient access to shopping, dining, and major highways, this home truly offers the best of Hill Country living-space, functionality, and a one-of-a-kind layout designed to fit a variety of lifestyles.
Sold
Zillow last checked:
Listing updated:
Source: LERA MLS,MLS#: 1959584
Price history
| Date | Event | Price |
|---|---|---|
| 6/9/2026 | Sold | -- |
Source:  LERA MLS #1959584 Report a problem LERA MLS #1959584 Report a problem | ||
| 5/18/2026 | Pending sale | $849,900$239/sqft |
Source: LERA MLS #1959584 Report a problem | ||
| 5/6/2026 | Contingent | $849,900$239/sqft |
Source: LERA MLS #1959584 Report a problem | ||
| 4/20/2026 | Listed for sale | $849,900-3.3%$239/sqft |
Source: LERA MLS #1959584 Report a problem | ||
| 4/18/2026 | Listing removed | $879,000$247/sqft |
Source: LERA MLS #1932075 Report a problem | ||
| 2/26/2026 | Price change | $879,000-2.2%$247/sqft |
Source: LERA MLS #1932075 Report a problem | ||
| 2/13/2026 | Price change | $899,000-1.7%$253/sqft |
Source: LERA MLS #1932075 Report a problem | ||
| 1/7/2026 | Listed for sale | $915,000+863.2%$257/sqft |
Source: LERA MLS #1932075 Report a problem | ||
| 8/8/2013 | Sold | -- |
Source: Agent Provided Report a problem | ||
| 6/21/2013 | Listed for sale | $95,000-4.5%$27/sqft |
Source: Keller Williams Heritage #1006456 Report a problem | ||
| 3/18/2013 | Listing removed | $99,500$28/sqft |
Source: Kuper Sotheby's Boerne #891512 Report a problem | ||
| 5/8/2011 | Listed for sale | $99,500-20.4%$28/sqft |
Source: Kuper Sotheby's Int'l Realty #891512 Report a problem | ||
| 10/21/2010 | Listing removed | $125,000$35/sqft |
Source: Coldwell Banker D'Ann Harper, Realtors #842620 Report a problem | ||
| 6/19/2010 | Listed for sale | $125,000$35/sqft |
Source: Coldwell Banker D'Ann Harper #842620 Report a problem | ||
| 4/29/2010 | Listing removed | $125,000$35/sqft |
Source: Coldwell Banker D'Ann Harper, Realtors #824035 Report a problem | ||
| 2/4/2010 | Price change | $125,000-72.5%$35/sqft |
Source: Bradfield Properties, REALTORS #744101 Report a problem | ||
| 12/26/2009 | Price change | $455,000+264%$128/sqft |
Source: Bradfield Properties, REALTORS #744101 Report a problem | ||
| 12/25/2009 | Price change | $125,000-72.5%$35/sqft |
Source: Bradfield Properties, REALTORS #744101 Report a problem | ||
| 10/20/2009 | Price change | $455,000+264%$128/sqft |
Source: Bradfield Properties, REALTORS #744109 Report a problem | ||
| 10/19/2009 | Price change | $125,000-72.5%$35/sqft |
Source: Bradfield Properties, REALTORS #744109 Report a problem | ||
| 9/29/2009 | Price change | $455,000+264%$128/sqft |
Source: Bradfield Properties, REALTORS #744109 Report a problem | ||
| 9/26/2009 | Listed for sale | $125,000-72.5%$35/sqft |
Source: Bradfield Properties, REALTORS #744109 Report a problem | ||
| 8/15/2009 | Listing removed | $455,000$128/sqft |
Source: Bradfield Properties - Boerne #744109 Report a problem | ||
| 5/16/2009 | Listed for sale | $455,000$128/sqft |
Source: Bradfield Properties - Boerne #744109 Report a problem | ||

Get a cash offer in 3 minutes
Find out how much your home could sell for in as little as 3 minutes with a no-obligation cash offer.
Estimated market value
$810,800
