Welcome to this beautifully updated one-level townhome, perfectly situated on a desirable corner lot with fenced in backyard and spacious deck ideal for relaxing, entertaining, or enjoying your morning coffee. This charming 2 bedroom, 2 full bath has been thoughtfully refreshed with fresh paint throughout. When you first step in you see the large living area with brand new laminate hardwood and a cozy marble gas fireplace. To the back you find the updated kitchen with beautiful granite countertops and eat in area. With all new stainless steel appliances and tons of cabinet space providing both style and functionality. Major updates include new roof, new HVAC, and new hot water tank, giving you peace of mind for years to come. With everything conveniently located on one level this offer easy, comfortable living. With dining and shopping near by you do not have to go far for your needs. This is a must see!
For sale
Price cut: $5K (9/17)
$220,000
113 Canyon Pl, Pelham, AL 35124
2beds
1,359sqft
Townhouse
Built in 1995
6,969 Square Feet Lot
$-- Zestimate®
$162/sqft
$-- HOA
What's special
New roofBeautifully updated one-level townhomeDesirable corner lotFenced in backyardCozy marble gas fireplaceEat in areaUpdated kitchen
- 18 days
- 489
- 72
Likely to sell faster than
Zillow last checked:
Listing updated:
Listed by:
Marilee Henson 205-937-8778,
Keller Williams Metro South,
Chelsea Pedroso 205-767-6912,
Keller Williams Metro South
Source: GALMLS,MLS#: 21464024
Facts & features
Interior
Bedrooms & bathrooms
- Bedrooms: 2
- Bathrooms: 2
- Full bathrooms: 2
Rooms
- Room types: Bedroom, Bathroom, Kitchen, Master Bathroom, Master Bedroom
Primary bedroom
- Level: First
Bedroom 1
- Level: First
Primary bathroom
- Level: First
Bathroom 1
- Level: First
Kitchen
- Features: Stone Counters, Eat-in Kitchen, Pantry
- Level: First
Living room
- Level: First
Basement
- Area: 0
Heating
- Forced Air, Natural Gas
Cooling
- Central Air, Electric, Ceiling Fan(s)
Appliances
- Included: ENERGY STAR Qualified Appliances, Electric Cooktop, Dishwasher, Microwave, Self Cleaning Oven, Stainless Steel Appliance(s), Stove-Electric, Gas Water Heater
- Laundry: Electric Dryer Hookup, Washer Hookup, Main Level, Laundry Room, Laundry (ROOM), Yes
Features
- None, Tray Ceiling(s), Separate Shower, Walk-In Closet(s)
- Flooring: Carpet, Laminate, Tile
- Doors: Storm Door(s)
- Windows: Double Pane Windows
- Attic: None
- Number of fireplaces: 1
- Fireplace features: Gas Starter, Marble (FIREPL), Living Room, Gas
Interior area
- Total interior livable area: 1,359 sqft
- Finished area above ground: 1,359
- Finished area below ground: 0
Video & virtual tour
Property
Parking
- Parking features: Driveway, Parking (MLVL), On Street
- Has uncovered spaces: Yes
Features
- Levels: One
- Stories: 1
- Patio & porch: Covered (DECK), Open (DECK), Deck
- Pool features: None
- Has spa: Yes
- Spa features: Bath
- Fencing: Fenced
- View description: None
- Waterfront features: No
Lot
- Size: 6,969 Square Feet
- Features: Corner Lot, Few Trees, Subdivision
Details
- Parcel number: 136132004030.000
- Special conditions: N/A
Construction
Type & style
- Home type: Townhouse
- Property subtype: Townhouse
Materials
- 2 Sides Brick, HardiPlank Type
- Foundation: Slab
Condition
- Year built: 1995
Utilities & green energy
- Water: Public
- Utilities for property: Sewer Connected
Community & HOA
Community
- Subdivision: Canyon Park
Location
- Region: Pelham
Financial & listing details
- Price per square foot: $162/sqft
- Tax assessed value: $178,000
- Annual tax amount: $991
- Price range: $220K - $220K
- Date on market: 9/3/2026
Estimated market value
Not available
Estimated sales range
Not available
Not available
Price history
| Date | Event | Price |
|---|---|---|
| 9/17/2026 | Price change | $220,000-2.2%$162/sqft |
Source:  GALMLS #21464024 Report a problem GALMLS #21464024 Report a problem | ||
| 9/3/2026 | Listed for sale | $225,000+129.6%$166/sqft |
Source: GALMLS #21464024 Report a problem | ||
| 7/30/2026 | Sold | $98,000-2.5%$72/sqft |
Source: Public Record Report a problem | ||
| 2/27/2015 | Sold | $100,500-91.6%$74/sqft |
Source: GALMLS #619172 Report a problem | ||
| 4/8/2014 | Sold | $1,200,000+833.8%$883/sqft |
Source: Agent Provided Report a problem | ||
| 1/17/2007 | Sold | $128,510+33.6%$95/sqft |
Source: Public Record Report a problem | ||
| 8/30/1999 | Sold | $96,200$71/sqft |
Source: Public Record Report a problem | ||
Public tax history
| Year | Property taxes | Tax assessment |
|---|---|---|
| 2024 | $991 +10.9% | $17,800 +10.4% |
| 2023 | $894 +15.9% | $16,120 +15.1% |
| 2022 | $771 +9.6% | $14,000 +9% |
| 2021 | $704 +9.8% | $12,840 +9.2% |
| 2020 | $641 +1.7% | $11,760 +1.6% |
| 2019 | $631 | $11,580 -1.9% |
| 2017 | $631 +0.2% | $11,800 +3% |
| 2015 | $629 +2.6% | $11,460 +1.6% |
| 2014 | $613 | $11,280 |
| 2013 | $613 -0.9% | $11,280 -0.9% |
| 2012 | $619 -0.9% | $11,380 -0.9% |
| 2011 | $625 | $11,480 |
| 2010 | $625 -0.7% | $11,480 -0.7% |
| 2009 | $629 +9% | $11,560 +8.4% |
| 2007 | $577 +9.5% | $10,660 -89.1% |
| 2005 | $527 +3.6% | $98,000 +3.5% |
| 2004 | $509 | $94,700 |
| 2003 | $509 +2.8% | -- |
| 2002 | $495 | -- |
| 2001 | $495 | -- |
Find assessor info on the county website
Monthly payment
Est. payment
Payment breakdown
Explore the cost of this home by adjusting the details. Changes won't be saved.Climate risks
Neighborhood: 35124
Nearby schools
Schools provided by the listing agent
- Elementary: Riverchase
- Middle: Pelham Middle School
- High: Pelham
Source: GALMLS. This data may not be complete. We recommend contacting the local school district to confirm school assignments for this home.

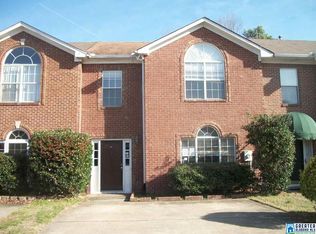
Similar homes
- $218,0003 bd2 ba1.1k sqft209 Cambrian Ridge Trl, Pelham, AL 35124For Sale
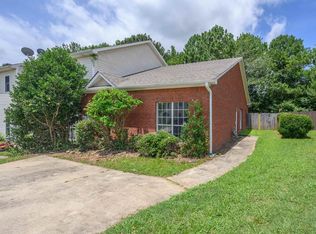
 MLS ID #21455823, Cynthia Wheeler, Keller Williams Realty Hoover. GALMLS
 - $235,0003 bd3 ba1.7k sqft449 Cambrian Ridge Trl, Pelham, AL 35124For Sale
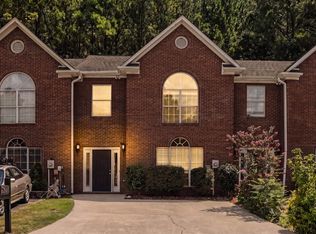 MLS ID #21464139, stephanie wright, Real Broker LLC. GALMLS
 - $233,0002 bd2 ba1.2k sqft310 Coales Branch Cir, Pelham, AL 35124For Sale
 MLS ID #21462616, Freddy Guerra, Exp Realty LLC. GALMLS
 - $199,0002 bd2 ba1.4k sqft606 Cahaba Manor Ln, Pelham, AL 35124For Sale
 MLS ID #21460491, Ashanti Seals, Keller Williams Realty Vestavia. GALMLS
 - $239,0002 bd2 ba1k sqft185 Hayesbury Ct, Pelham, AL 35124For SaleMLS ID #21463472, Misty Dodson, RealtySouth Chelsea Branch. GALMLS
- $229,9003 bd2 ba1.3k sqft4008 Virginia Ln, Helena, AL 35080For SaleMLS ID #21462587, Marcus Kennedy, ARC Realty Vestavia. GALMLS
- $320,0003 bd2 ba1.8k sqftSpectrum, Pelham, AL 35124For SaleMLS ID #21460524, Katrina Mickles, Keller Williams Realty Vestavia. GALMLS
- $280,0003 bd2 ba1.6k sqftAtt, Spectrum, Pelham, AL 35124For SaleMLS ID #21464122, Carol Hyatt, TMI Real Estate. GALMLS
- $279,9003 bd2 ba1.3k sqftTba, Pelham, AL 35124For SaleMLS ID #21455748, Carolina Gualdron, Real Broker LLC. GALMLS
- $319,9003 bd3 ba1.6k sqft126 Crestmont Ln, Pelham, AL 35124For SaleMLS ID #21459812, Anita Nettuno, EXIT Realty Cahaba. GALMLS
- $232,5002 bd2 ba1.1k sqft7566 Spencer Ln, Helena, AL 35080For SaleMLS ID #21463576, Sara Beauchamp, Keller Williams Realty Vestavia. GALMLS
- $199,0002 bd2 ba1k sqft352 Rocky Ridge Cir, Helena, AL 35080For SaleMLS ID #21460604, John Hereford, RE/MAX Advantage. GALMLS
- $229,9992 bd2 ba1.3k sqftAtt & Spectrum, Helena, AL 35080For SaleMLS ID #21461543, Joseph Daley, Keller Williams Metro South. GALMLS
- $325,0003 bd2 ba1.6k sqftAt&t, Pelham, AL 35124For SaleMLS ID #21463536, Jeff Dorough, Keller Williams Metro South. GALMLS
- $250,0002 bd2 ba1.5k sqftTbd, Vestavia, AL 35216For SaleMLS ID #21458139, Jenn Saliba, Keller Williams Realty Hoover. GALMLS
- $220,0003 bd2 ba1.3k sqftAtt, Birmingham, AL 35244For SaleMLS ID #21461334, Hollie Higgins, ARC Realty - Hoover. GALMLS
- $234,9002 bd3 ba1.7k sqft5426 Whisperwood Cir, Hoover, AL 35226For SaleMLS ID #21457648, Matt Gillard, Keller Williams Realty Vestavia. GALMLS
- $189,9002 bd2 ba1.3k sqftSpectrum, Birmingham, AL 35244For SaleMLS ID #21464113, Mary Stephenson, RealtySouth-Trussville Office. GALMLS
- $235,0003 bd3 ba1.5k sqftAt&t, Alabaster, AL 35007For SaleMLS ID #21462276, Michelle Lowery, RE/MAX Advantage. GALMLS
- $292,0003 bd3 ba1.6k sqft1013 Ashwood Dr, Birmingham, AL 35216For SaleMLS ID #21465647, Claudia Cook, Fathom Realty AL LLC. GALMLS
