Pre-Construction. To be built. Living in Poinciana, Kissimmee, FL, offers an ideal blend of affordability, convenience, and community amenities. With easy access to shopping, dining, schools, and parks, Poinciana is a welcoming place to call home. The area provides a relaxed lifestyle with beautiful parks, walking trails, and recreational facilities, while the added benefit of a very low HOA that includes cable and internet makes it even more attractive. Enter this inviting 3-bedroom home through a welcoming foyer that sets the tone for comfortable living. The open floor plan leads into a fully equipped kitchen featuring stylish shaker cabinets, a spacious island, and a 27 cu.ft. stainless steel side-by-side refrigerator—perfect for cooking and entertaining. The Great Room flows effortlessly from the kitchen and dining nook, creating a cozy space for family gatherings. Beautiful ceramic tile flooring extends throughout the main living areas, while plush carpet adds warmth to the bedrooms. Centrally located, the laundry room includes a handy linen closet and comes complete with a washer and dryer, making laundry days a breeze. The owner's suite is a peaceful retreat, complete with a large walk-in closet and a private bathroom with dual vanities and a walk-in shower, offering both convenience and luxury. Step outside to enjoy the 10x20 extended patio slab, perfect for outdoor relaxation and entertaining. This home is designed for modern convenience, featuring Deako light switches, a Ring Video Doorbell, Smart Thermostat, and a Keyless Entry Smart Door Lock. Built with architectural shingles for durability and style, this home is not only beautiful but also well-constructed. With its thoughtful design, stylish finishes, and smart home technology, this home offers the perfect blend of comfort, convenience, and modern living. Don’t miss your chance to own this incredible home—schedule your private tour today and experience all it has to offer! Full builder warrenty included.
Sold for $310,490
$310,490
113 Carlisle Ct, Kissimmee, FL 34758
3beds
1,443sqft
Single Family Residence
Built in 2025
8,494 Square Feet Lot
$305,500 Zestimate®
$215/sqft
$2,037 Estimated rent
Home value
$305,500
$278,000 - $336,000
$2,037/mo
Zestimate® history
Owner options
List your home for rent
$2,037/mo
Rent Zestimate®
Find your next renter with Zillow Rental Manager. Plus, with online applications, you can quickly screen prospective tenants – for free.
$2,037/mo
Rent Zestimate®
Refinance and save
$2,176/mo
Est. payment
Refinancing to a lower rate could help reduce your monthly payments and save thousands over the life of the loan.
$2,176/mo
Est. payment
Explore your selling options
Work with a Zillow partner agent
Leverage their expertise and Zillow's premium Showcase listings to get your home seen by more buyers.
Get startedList with your own agent
Get your home in front of millions of buyers by listing it on Zillow.
Learn how to do itSell it yourself
Take full control of how buyers see your home on Zillow by listing For Sale by Owner (FSBO).
List your homeWhat's special
Spacious islandPlush carpetGreat roomOpen floor planArchitectural shinglesLaundry roomWasher and dryer
Zillow last checked:
Listing updated:
Listed by:
Charles Pennant 407-305-4317,
NEW HOME STAR FLORIDA LLC 407-803-4083
Bought with:
Non-Member Agent
STELLAR NON-MEMBER OFFICE
Source: Stellar MLS,MLS#: O6280748 Originating MLS: Orlando Regional
Originating MLS: Orlando Regional
Facts & features
Interior
Bedrooms & bathrooms
- Bedrooms: 3
- Bathrooms: 2
- Full bathrooms: 2
Rooms
- Room types: Great Room
Primary bedroom
- Features: Dual Sinks, En Suite Bathroom, Shower No Tub, Walk-In Closet(s)
- Level: First
- Area: 212.5 Square Feet
- Dimensions: 12.5x17
Bedroom 2
- Features: Built-in Closet
- Level: First
- Area: 137.28 Square Feet
- Dimensions: 13.2x10.4
Bedroom 3
- Features: Built-in Closet
- Level: First
- Area: 119.88 Square Feet
- Dimensions: 11.1x10.8
Balcony porch lanai
- Level: First
- Area: 176.72 Square Feet
- Dimensions: 18.8x9.4
Dining room
- Level: First
- Area: 98.01 Square Feet
- Dimensions: 12.1x8.1
Great room
- Level: First
- Area: 248.2 Square Feet
- Dimensions: 14.6x17
Kitchen
- Features: Breakfast Bar, Pantry
- Level: First
- Area: 141.94 Square Feet
- Dimensions: 15.1x9.4
Laundry
- Level: First
- Area: 52.44 Square Feet
- Dimensions: 5.7x9.2
Heating
- Central, Electric
Cooling
- Central Air
Appliances
- Included: Dishwasher, Disposal, Dryer, Electric Water Heater, Microwave, Range, Range Hood, Refrigerator, Washer
- Laundry: Laundry Room
Features
- Eating Space In Kitchen, Open Floorplan, Primary Bedroom Main Floor, Smart Home, Stone Counters, Thermostat, Walk-In Closet(s)
- Flooring: Carpet, Ceramic Tile
- Doors: Sliding Doors
- Windows: Blinds, ENERGY STAR Qualified Windows, Low Emissivity Windows
- Has fireplace: No
Interior area
- Total structure area: 1,880
- Total interior livable area: 1,443 sqft
Property
Parking
- Total spaces: 2
- Parking features: Driveway, Garage Door Opener
- Attached garage spaces: 2
- Has uncovered spaces: Yes
Features
- Levels: One
- Stories: 1
- Patio & porch: Patio
Lot
- Size: 8,494 Square Feet
- Features: Landscaped, Level
Details
- Parcel number: 252628610006160020
- Zoning: OPUD
- Special conditions: None
Construction
Type & style
- Home type: SingleFamily
- Architectural style: Florida
- Property subtype: Single Family Residence
Materials
- Vinyl Siding, Wood Frame
- Foundation: Slab
- Roof: Other,Shingle
Condition
- Pre-Construction
- New construction: Yes
- Year built: 2025
Details
- Builder model: 1443 L
- Builder name: Focus Homes
Utilities & green energy
- Sewer: Public Sewer
- Water: Public
- Utilities for property: Cable Available
Community & HOA
Community
- Security: Smoke Detector(s)
- Pet fee: $0 monthly
- Subdivision: POINCIANA VILLAGE 2 NBHD 1
HOA
- Has HOA: Yes
- Services included: Cable TV, Internet
- HOA fee: $90 monthly
- HOA name: C/O Maronda Homes
Location
- Region: Kissimmee
Financial & listing details
- Price per square foot: $215/sqft
- Annual tax amount: $435
- Date on market: 2/13/2025
- Cumulative days on market: 239 days
- Listing terms: Cash,Conventional,FHA,VA Loan
- Ownership: Fee Simple
- Total actual rent: 0
- Road surface type: Paved
Price history
| Date | Event | Price |
|---|---|---|
| 2/5/2026 | Sold | $310,490+3.5%$215/sqft |
Source:  Stellar MLS #O6280748 Report a problem Stellar MLS #O6280748 Report a problem | ||
| 10/14/2025 | Pending sale | $299,990$208/sqft |
Source: Stellar MLS #O6280748 Report a problem | ||
| 2/13/2025 | Listed for sale | $299,990$208/sqft |
Source: Stellar MLS #O6280748 Report a problem | ||
Public tax history
Tax history is unavailable.
Neighborhood: 34758
Nearby homes
- $302,4004 bd2 ba2.1k sqft111 Carlisle Ct, Kissimmee, FL 34758Off Market
- $285,3003 bd2 ba1.8k sqft109 Carlisle Ct, Kissimmee, FL 34758Off Market
- $272,6003 bd2 ba1.5k sqft114 Carlisle Ct, Kissimmee, FL 34758Off Market
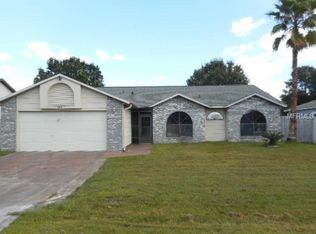
- $235,3003 bd2 ba1k sqft112 Carlisle Ct, Kissimmee, FL 34758Off Market
- $282,9004 bd2 ba1.4k sqft107 Carlisle Ct, Kissimmee, FL 34758Off Market
- $286,4003 bd2 ba1.7k sqft116 Carlisle Ct, Kissimmee, FL 34758Off Market
- $268,7004 bd2 ba1.7k sqft110 Carlisle Ct, Kissimmee, FL 34758Off Market
- $54,00010,454 Square FeetCarlisle Ct, Kissimmee, FL 34758Off Market
Nearby schools
GreatSchools rating
- 4/10Deerwood Elementary SchoolGrades: PK-5Distance: 0.5 mi
- 4/10Discovery Intermediate SchoolGrades: 6-8Distance: 1.2 mi
- 4/10Poinciana High SchoolGrades: 9-12Distance: 3.4 mi
Schools provided by the listing agent
- Elementary: Deerwood Elem (Osceola Cty)
- Middle: Discovery Intermediate
- High: Poinciana High School
Source: Stellar MLS. This data may not be complete. We recommend contacting the local school district to confirm school assignments for this home.
Get a cash offer in 3 minutes
Find out how much your home could sell for in as little as 3 minutes with a no-obligation cash offer.
Estimated market value
$305,500
Get a cash offer in 3 minutes
Find out how much your home could sell for in as little as 3 minutes with a no-obligation cash offer.
Estimated market value
$305,500
- Florida
- Osceola County
- Poinciana
- 34758
- 113 Carlisle Ct
Nearby cities
Nearby zip codes
Other Poinciana Topics
