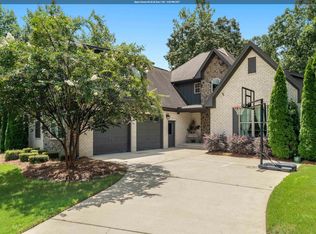
This stunning 2007 "Parade of Homes" custom built home is a combination of Old World charm meets modern conveniences in the rarely available Carnoustie Crest section of Ballantrae. When arriving you'll be taken in by the custom stone paved driveway leading to the grand entrance with an exquisite iron door. Once inside you will be greeted by the soaring two story stone fireplace in the great room with its vaulted ceiling & the unique circular dining room. The eat-in kitchen is a chefs dream with Viking appliances & granite counter tops with plenty of storage. Enjoy the cozy keeping room just off the kitchen with a second stone fireplace w/ a screened & open deck just off it. The spacious owners suite is on the main level with its en-suite bath with separate vanities, oversized shower, tub & 2 walk-in closets. There is also a 2nd bedroom with a full bath on the main level. Upstairs are 2 large bedrooms with private baths. The unfinished basement with a separate garage is a blank canvas.
For sale
$825,000
113 Carnoustie Dr, Pelham, AL 35124
4beds
3,285sqft
Single Family Residence
Built in 2007
0.28 Acres Lot
$-- Zestimate®
$251/sqft
$83/mo HOA
What's special
- 155 days
- 512
- 17
Zillow last checked:
Listing updated:
Listed by:
Kyle Lubsen CELL:205-209-2421,
EXP Realty LLC
Source: GALMLS,MLS#: 21447925
Facts & features
Interior
Bedrooms & bathrooms
- Bedrooms: 4
- Bathrooms: 4
- Full bathrooms: 4
Rooms
- Room types: Bedroom, Breakfast Room (ROOM), Dining Room, Bathroom, Great Room, Keeping Room (ROOM), Kitchen, Master Bathroom, Master Bedroom
Primary bedroom
- Level: First
Bedroom 1
- Level: First
Bedroom 2
- Level: Second
Bedroom 3
- Level: Second
Primary bathroom
- Level: First
Bathroom 1
- Level: First
Bathroom 3
- Level: Second
Dining room
- Level: First
Kitchen
- Features: Stone Counters, Breakfast Bar, Kitchen Island, Pantry
- Level: First
Basement
- Area: 2397
Heating
- 3+ Systems (HEAT), Central, Forced Air, Natural Gas
Cooling
- 3+ Systems (COOL), Central Air, Electric, Heat Pump, Ceiling Fan(s)
Appliances
- Included: ENERGY STAR Qualified Appliances, Convection Oven, Gas Cooktop, Dishwasher, Disposal, Microwave, Electric Oven, Self Cleaning Oven, Plumbed for Gas in Kit, Refrigerator, Stainless Steel Appliance(s), Gas Water Heater, Tankless Water Heater
- Laundry: Electric Dryer Hookup, Sink, Washer Hookup, Main Level, Laundry Room, Laundry (ROOM), Yes
Features
- Central Vacuum, Textured Walls, Cathedral/Vaulted, High Ceilings, Crown Molding, Smooth Ceilings, Tray Ceiling(s), Double Shower, Linen Closet, Separate Shower, Double Vanity, Tub/Shower Combo, Walk-In Closet(s)
- Flooring: Carpet, Hardwood, Tile
- Doors: Insulated Door
- Windows: Double Pane Windows
- Basement: Full,Unfinished,Daylight,Bath/Stubbed,Concrete
- Attic: Walk-In,Yes
- Number of fireplaces: 2
- Fireplace features: Insert, Stone, Ventless, Great Room, Hearth/Keeping (FIREPL), Gas
Interior area
- Total interior livable area: 3,285 sqft
- Finished area above ground: 3,285
- Finished area below ground: 0
Video & virtual tour
Property
Parking
- Total spaces: 4
- Parking features: Basement, Driveway, Parking (MLVL), Garage Faces Side
- Attached garage spaces: 4
- Has uncovered spaces: Yes
Features
- Levels: One and One Half
- Stories: 1.5
- Patio & porch: Covered, Patio, Covered (DECK), Open (DECK), Screened (DECK), Deck
- Exterior features: Sprinkler System
- Pool features: In Ground, Fenced, Community
- Has spa: Yes
- Spa features: Bath
- Has view: Yes
- View description: None
- Waterfront features: No
Lot
- Size: 0.28 Acres
- Features: Interior Lot, Few Trees, Subdivision
Details
- Parcel number: 148283008018.000
- Special conditions: N/A
Construction
Type & style
- Home type: SingleFamily
- Property subtype: Single Family Residence
Materials
- Brick
- Foundation: Basement
Condition
- Year built: 2007
Utilities & green energy
- Water: Public
- Utilities for property: Sewer Connected, Underground Utilities
Community & HOA
Community
- Features: Bike Trails, Clubhouse, Gated, Golf, Park, Street Lights, Walking Paths, Curbs
- Security: Security System
- Subdivision: Ballantrae
HOA
- Has HOA: Yes
- Amenities included: Management, Recreation Facilities
- Services included: Maintenance Grounds, Utilities for Comm Areas
- HOA fee: $1,000 annually
Location
- Region: Pelham
Financial & listing details
- Price per square foot: $251/sqft
- Tax assessed value: $816,900
- Annual tax amount: $4,698
- Price range: $825K - $825K
- Date on market: 3/27/2026
- Road surface type: Paved
Estimated market value
Not available
Estimated sales range
Not available
Not available
Price history
| Date | Event | Price |
|---|---|---|
| 4/10/2026 | Listed for sale | $825,000$251/sqft |
Source:  GALMLS #21447925 Report a problem GALMLS #21447925 Report a problem | ||
| 11/11/2025 | Listing removed | $825,000$251/sqft |
Source: GALMLS #21422304 Report a problem | ||
| 7/1/2025 | Listed for sale | $825,000+50.3%$251/sqft |
Source: GALMLS #21422304 Report a problem | ||
| 9/1/2011 | Listing removed | $548,800$167/sqft |
Source: The Lucas Group LLC dba Lucas & Associates #441824 Report a problem | ||
| 8/2/2011 | Listed for sale | $548,800-8.5%$167/sqft |
Source: The Lucas Group LLC dba Lucas & Associates #441824 Report a problem | ||
| 10/1/2008 | Sold | $600,000$183/sqft |
Source: Public Record Report a problem | ||
Public tax history
| Year | Property taxes | Tax assessment |
|---|---|---|
| 2025 | $4,698 +1.3% | $81,700 +1.3% |
| 2024 | $4,637 +10.4% | $80,660 +10.3% |
| 2023 | $4,200 +9.1% | $73,120 +9% |
| 2022 | $3,850 +19.8% | $67,080 +19.5% |
| 2021 | $3,214 +0.1% | $56,120 +0.1% |
| 2020 | $3,209 +5.7% | $56,040 +5.6% |
| 2019 | $3,036 | $53,060 -6.1% |
| 2017 | $3,036 -3% | $56,500 +5% |
| 2015 | $3,132 +3.4% | $53,820 +1.7% |
| 2014 | $3,028 +7.2% | $52,920 +7.1% |
| 2013 | $2,824 +1% | $49,400 +1% |
| 2012 | $2,796 -6.1% | $48,920 -6% |
| 2011 | $2,977 -8.1% | $52,040 -8% |
| 2010 | $3,239 +2% | $56,560 +2% |
| 2009 | $3,176 | $55,460 |
Find assessor info on the county website
Monthly payment
Est. payment
Payment breakdown
Explore the cost of this home by adjusting the details. Changes won't be saved.Climate risks
Neighborhood: 35124
Nearby schools
Schools provided by the listing agent
- Elementary: Pelham Ridge
- Middle: Pelham Park
- High: Pelham
Source: GALMLS. This data may not be complete. We recommend contacting the local school district to confirm school assignments for this home.

Similar homes
- $609,0004 bd3 ba2.9k sqftSpectrum, Pelham, AL 35124For Sale
 MLS ID #21460675, Susan Kelly, ARC Realty 280. GALMLS
 - $529,9004 bd4 ba3k sqft804 Ballantrae Pkwy, Pelham, AL 35124For Sale
 MLS ID #21460363, Takeyah Dozier, Edge Realty Group, LLC. GALMLS
 - $485,0004 bd3 ba2.6k sqft109 Lauchlin Way, Pelham, AL 35124For Sale
 MLS ID #21458389, Shane Harper, Town Square Realty. GALMLS
 - $570,0004 bd5 ba3.8k sqftVarious Available, Pelham, AL 35124For Sale
 MLS ID #21443722, Taunea Green, Keller Williams Metro South. GALMLS
 - $599,0005 bd4 ba3.4k sqftAt&t, Pelham, AL 35124For SaleMLS ID #21454502, Alex Morriss, DREAM Properties AL LLC. GALMLS
- $415,0003 bd3 ba2.3k sqftTbd, Pelham, AL 35124For SaleMLS ID #21454796, Carolina Gualdron, Real Broker LLC. GALMLS
- $575,0004 bd3 ba2.9k sqft462 Ballantrae Rd, Pelham, AL 35124For SaleMLS ID #21449318, Ted Gregg, ARC Realty 280. GALMLS
- $579,9005 bd3 ba2.9k sqftAtt, Pelham, AL 35124For SaleMLS ID #21457593, Pat Jackson, ARC Realty Pelham Branch. GALMLS
- $497,0004 bd4 ba2.5k sqftAtt, Pelham, AL 35124For SaleMLS ID #21460551, Donna Gaskins, ARC Realty - Hoover. GALMLS
- $419,9004 bd3 ba2.5k sqftSpectrum, Pelham, AL 35124For SaleMLS ID #21453502, Melissa Hull, Keller Williams Metro South. GALMLS
- $795,0004 bd4 ba3.1k sqftAtt, Spectrum, Helena, AL 35080For SaleMLS ID #21454294, Julie Morton, Keller Williams Realty Hoover. GALMLS
- $798,8005 bd4 ba3.5k sqftAt&t, Columbiana, AL 35051For SaleMLS ID #21460434, Candis Keesee, RealtySouth Chelsea Branch. GALMLS
- $729,9004 bd4 ba3.4k sqftAt&t, Helena, AL 35080For SaleMLS ID #21462105, Hollie Higgins, ARC Realty - Hoover. GALMLS
- $809,9006 bd6 ba4.2k sqftAt&t, Columbiana, AL 35051For SaleMLS ID #21461998, Annette Durrett, Oak Mountain Realty Group LLC. GALMLS
- $779,9004 bd4 ba3.3k sqftAt&t, Birmingham, AL 35242For SaleMLS ID #21460936, Wayne Goodrich, Fathom Realty AL LLC. GALMLS
- $759,9004 bd4 ba3.1k sqftAt&t, Birmingham, AL 35242For SaleMLS ID #21457484, Wayne Goodrich, Fathom Realty AL LLC. GALMLS
- $830,0004 bd5 ba3.8k sqft1005 Wesley Trce, Birmingham, AL 35242For SaleMLS ID #21447842, Andrew Hancock, Keller Williams Realty Vestavia. GALMLS
- $729,0004 bd4 ba3.2k sqftInternet, Birmingham, AL 35242For SaleMLS ID #21463125, Manda Luccasen, ARC Realty Vestavia. GALMLS
- $860,5007 bd5 ba3.5k sqftVarius Companies, Birmingham, AL 35242For SaleMLS ID #21462856, Tesa Brown, RealtySouth-OTM-Acton Rd. GALMLS
- $499,9005 bd3 ba2.4k sqft224 Grey Oaks Ct, Pelham, AL 35124For SaleMLS ID #21445335, Ashley Burks, Keller Williams Metro South. GALMLS
