Welcome Home!! This amazing Midview Cluster Home eagerly awaits its next owner! You will be shocked at the space this home affords you. You will be delighted with the wide-open foyer as you enter. To your immediate left will be a 3rd bedroom or maybe a large office with high ceiling. Next, you will notice a split entryway to either the Living/Great Room with it's vaulted ceiling and gas fireplace or head over to the laundry room complete with washer and dryer or maybe you make your way up a wide hallway featuring a half bath, coat closet, pantry and a huge kitchen with nook area. The kitchen has updated quartz countertops, glass tile backsplash and the stainless-steel appliances will remain for your convenience. Tucked nicely between the kitchen and living room is a formal dining room. Just off the dining room is a newer sunroom and a patio off of that. From there, you get to enjoy the mature landscaping and natural treed rear and side border and open yard next to the home. At the rear of the home, you will find your 2nd bedroom with access to a full bath and the owner's suite. The owner's suite also features vaulted ceilings, a large linen closet and small walk-in closet on your way to an extra-large bathroom with jetted soaking tub, shower, 2 sinks and a huge walk-in closet. There is bonus storage in the garage along with a pull-down attic and heater (currently not in use). What more could you ask for? Oh, yeah, it is also only moments from shopping, gas stations, restaurants and 480. Quick occupancy is available. Call for your private showing today.
Closed
$265,000
113 Carriage Ct, Elyria, OH 44035
3beds
1,859sqft
Condominium, Multi Family, Single Family Residence
Built in 2005
-- sqft lot
$277,100 Zestimate®
$143/sqft
$2,039 Estimated rent
Home value
$277,100
$263,000 - $291,000
$2,039/mo
Zestimate® history
Owner options
List your home for rent
$2,039/mo
Rent Zestimate®
Find your next renter with Zillow Rental Manager. Plus, with online applications, you can quickly screen prospective tenants – for free.
$2,039/mo
Rent Zestimate®
Refinance and save
$1,876/mo
Est. payment
Refinancing to a lower rate could help reduce your monthly payments and save thousands over the life of the loan.
$1,876/mo
Est. payment
Explore your selling options
Work with a Zillow partner agent
Leverage their expertise and Zillow's premium Showcase listings to get your home seen by more buyers.
Get startedList with your own agent
Get your home in front of millions of buyers by listing it on Zillow.
Learn how to do itSell it yourself
Take full control of how buyers see your home on Zillow by listing For Sale by Owner (FSBO).
List your homeWhat's special
Zillow last checked:
Listing updated:
Listed by:
Tammy J Koleski tammykoleski@howardhanna.com440-935-4910,
Howard Hanna
Bought with:
Kimberley D Guelker, 386496
Berkshire Hathaway HomeServices Lucien Realty
Source: MLS Now,MLS#: 5054270Originating MLS: Lorain County Association Of REALTORS
Facts & features
Interior
Bedrooms & bathrooms
- Bedrooms: 3
- Bathrooms: 3
- Full bathrooms: 2
- 1/2 bathrooms: 1
- Main level bathrooms: 3
- Main level bedrooms: 3
Primary bedroom
- Description: Flooring: Carpet
- Features: Vaulted Ceiling(s)
- Level: First
- Dimensions: 15 x 14
Bedroom
- Description: Flooring: Carpet
- Level: First
- Dimensions: 12 x 11
Bedroom
- Description: Flooring: Carpet
- Level: First
- Dimensions: 11 x 10
Dining room
- Description: Flooring: Carpet
- Level: First
- Dimensions: 11 x 9
Entry foyer
- Description: Flooring: Luxury Vinyl Tile
- Level: First
- Dimensions: 12 x 6
Kitchen
- Description: Flooring: Luxury Vinyl Tile
- Level: First
- Dimensions: 16 x 11
Laundry
- Description: Flooring: Luxury Vinyl Tile
- Level: First
- Dimensions: 7 x 7
Living room
- Description: Flooring: Carpet
- Features: Vaulted Ceiling(s)
- Level: First
- Dimensions: 17 x 15
Sunroom
- Description: Flooring: Laminate
- Level: First
- Dimensions: 12 x 9
Heating
- Fireplace(s), Gas
Cooling
- Central Air
Appliances
- Included: Dryer, Dishwasher, Disposal, Microwave, Range, Refrigerator, Washer
- Laundry: Laundry Room
Features
- Jetted Tub
- Basement: None
- Number of fireplaces: 1
- Fireplace features: Gas Starter, Living Room, Gas
Interior area
- Total structure area: 1,859
- Total interior livable area: 1,859 sqft
- Finished area above ground: 1,859
Property
Parking
- Parking features: Attached, Electricity, Garage, Heated Garage
- Attached garage spaces: 2
Features
- Levels: One
- Stories: 1
- Patio & porch: Front Porch, Patio
Lot
- Size: 5,318 Square Feet
- Dimensions: 47 x 114
Details
- Parcel number: 1100091000126
Construction
Type & style
- Home type: Condo
- Architectural style: Cluster Home,Ranch
- Property subtype: Condominium, Multi Family, Single Family Residence
- Attached to another structure: Yes
Materials
- Vinyl Siding
- Foundation: Slab
- Roof: Asphalt,Fiberglass
Condition
- Year built: 2005
Utilities & green energy
- Sewer: Public Sewer
- Water: Public
Community & HOA
Community
- Security: Smoke Detector(s)
- Subdivision: Hunters Ridge Cluster Sub #2
HOA
- Has HOA: Yes
- Services included: Association Management, Common Area Maintenance, Insurance, Maintenance Grounds, Reserve Fund, Snow Removal
- HOA fee: $150 annually
- HOA name: Chestnut Lakes Community Hoa
- Second HOA fee: $108 monthly
Location
- Region: Elyria
Financial & listing details
- Price per square foot: $143/sqft
- Tax assessed value: $198,090
- Annual tax amount: $2,068
- Date on market: 7/15/2024
- Cumulative days on market: 9 days
- Listing agreement: Exclusive Right To Sell
Price history
| Date | Event | Price |
|---|---|---|
| 9/10/2024 | Sold | $265,000$143/sqft |
Source: Public Record Report a problem | ||
| 7/24/2024 | Pending sale | $265,000$143/sqft |
Source: MLS Now #5054270 Report a problem | ||
| 7/15/2024 | Listed for sale | $265,000+85.3%$143/sqft |
Source: MLS Now #5054270 Report a problem | ||
| 10/10/2012 | Sold | $143,000-10.6%$77/sqft |
Source: MLS Now #3331167 Report a problem | ||
| 7/1/2012 | Listed for sale | $159,900-11.1%$86/sqft |
Source: Howard Hanna - Elyria #3331167 Report a problem | ||
| 5/19/2012 | Listing removed | $1,200$1/sqft |
Source: Howard Hanna - Elyria #3318132 Report a problem | ||
| 5/14/2012 | Listed for rent | $1,200$1/sqft |
Source: Howard Hanna - Elyria #3318132 Report a problem | ||
| 1/29/2012 | Listing removed | $1,200$1/sqft |
Source: Howard Hanna - Elyria #3283784 Report a problem | ||
| 1/5/2012 | Listed for rent | $1,200$1/sqft |
Source: Howard Hanna - Elyria #3283784 Report a problem | ||
| 6/21/2005 | Sold | $179,900$97/sqft |
Source: Public Record Report a problem | ||
Public tax history
| Year | Property taxes | Tax assessment |
|---|---|---|
| 2024 | $2,526 +22.1% | $69,340 +28.5% |
| 2023 | $2,068 -0.6% | $53,980 |
| 2022 | $2,081 -0.3% | $53,980 |
| 2021 | $2,088 +2.8% | $53,980 +8.7% |
| 2020 | $2,030 +0.4% | $49,670 |
| 2019 | $2,022 -1.2% | $49,670 |
| 2018 | $2,047 -3.3% | $49,670 +3.8% |
| 2017 | $2,118 +0.1% | $47,870 |
| 2016 | $2,116 -0.6% | $47,870 |
| 2015 | $2,129 +1.9% | $47,870 +3% |
| 2014 | $2,090 -21.8% | $46,470 +2.1% |
| 2013 | $2,674 +55.9% | $45,520 |
| 2012 | $1,716 | $45,520 -71.4% |
| 2011 | -- | $159,200 |
| 2010 | -- | -- |
| 2009 | -- | -- |
| 2008 | $1,990 -0.2% | -- |
| 2007 | $1,995 -14.6% | -- |
| 2006 | $2,336 +78.7% | -- |
| 2005 | $1,307 +1582.9% | -- |
| 2004 | $78 | -- |
Find assessor info on the county website
Neighborhood: 44035
Nearby homes
- $277,9003 bd2 ba1.9k sqft109 Carriage Ct, Elyria, OH 44035Off Market
- $335,0004 bd3 ba1.9k sqft543 Still Water Blvd, Elyria, OH 44035Sold
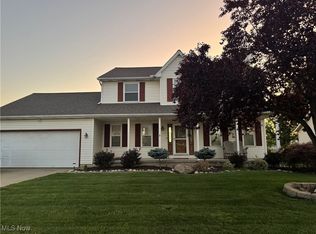
- $265,8003 bd3 ba1.7k sqft105 Carriage Ct, Elyria, OH 44035Off Market
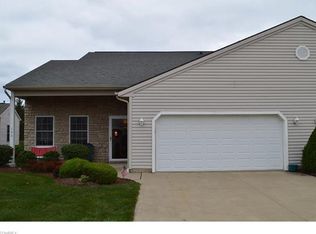
- $249,8002 bd2 ba1.5k sqft117 Carriage Ct, Elyria, OH 44035Off Market
- $264,4003 bd2 ba1.7k sqft101 Carriage Ct, Elyria, OH 44035Off Market
- $250,6003 bd2 ba1.5k sqft121 Carriage Ct, Elyria, OH 44035Off Market
- $20,400-- bd-- ba-- sqft537 Still Water Blvd, Elyria, OH 44035Off Market
- $12,620-- bd-- ba-- sqft537 Still Water Blvd, Elyria, OH 44035Off Market
Nearby schools
GreatSchools rating
- NAMidview North Elementary SchoolGrades: K-2Distance: 3.4 mi
- 7/10Midview Middle SchoolGrades: 7-8Distance: 3.6 mi
- 8/10Midview High SchoolGrades: 9-12Distance: 3.3 mi
Schools provided by the listing agent
- District: Midview LSD - 4710
Source: MLS Now. This data may not be complete. We recommend contacting the local school district to confirm school assignments for this home.
Get a cash offer in 3 minutes
Find out how much your home could sell for in as little as 3 minutes with a no-obligation cash offer.
Estimated market value
$277,100
Get a cash offer in 3 minutes
Find out how much your home could sell for in as little as 3 minutes with a no-obligation cash offer.
Estimated market value
$277,100
- Ohio
- Lorain County
- Elyria
- 44035
- 113 Carriage Ct
Nearby cities
Nearby zip codes
Other Elyria Topics
