Skip main navigation
Closed
  • $300,000

    113 Carrington Ln, Byron, GA 31008

    3beds
    2,211sqft
    Single Family Residence
    Built in 2006
    0.28 Acres Lot
    $324,000 Zestimate®
    $136/sqft
    $1,879 Estimated rent

    Home value

    $324,000

    $308,000 - $340,000

    $1,879/mo

    Zestimate® history
    Loading
    Loading...

    Owner options

    List your home for rent

    $1,879/mo

    Rent Zestimate®

    Find your next renter with Zillow Rental Manager. Plus, with online applications, you can quickly screen prospective tenants – for free.

    Learn more

    $1,879/mo

    Rent Zestimate®

    Refinance and save

    $2,006/mo

    Est. payment

    Refinancing to a lower rate could help reduce your monthly payments and save thousands over the life of the loan.

    See today's rates

    $2,006/mo

    Est. payment

    Explore your selling options

    Work with a Zillow partner agent

    Leverage their expertise and Zillow's premium Showcase listings to get your home seen by more buyers.

    Get started

    List with your own agent

    Get your home in front of millions of buyers by listing it on Zillow.

    Learn how to do it

    Sell it yourself

    Take full control of how buyers see your home on Zillow by listing For Sale by Owner (FSBO).

    List your home

    What's special

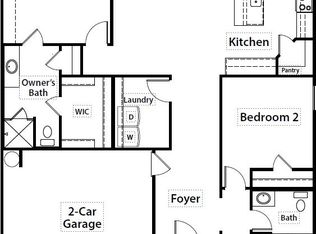
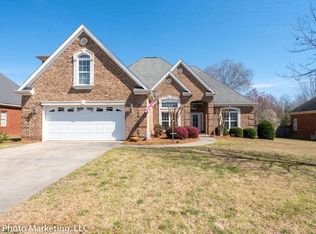
    WELL MAINTAINED! Convenient to RAFB, I-75, schools and shopping! This move in ready all brick home has 3 bedrooms on split floor plan and 2 full bathrooms. Master suite has jetted tub, walk-in shower, private toilet room, plus his/hers closets and his/hers vanities. The approximately 2211 sqft home features marble surround gas fireplace in the great room , formal dining room accented with judges panels, and a laundry room with a mud sink. Work from home? There's an office with French doors and bay window as well! Enjoy being a chef with the kitchen boasting of granite countertops, flat top stove, a walk-in pantry, bar top seating, breakfast area, and the refrigerator is included! Extra touches include hardwood & tile flooring, 2" blinds, trey ceilings, ceiling fans throughout, recessed lighting, chandelier in one of the bedrooms, surround sound system, privacy fenced yard, front yard sprinkler system, and gutters. Plus there is a brand new deck, new vanity in second bathroom, some rooms freshly painted, which includes the interior of the attached 2 car garage. Will NOT last long!

    Zillow last checked:

    Listing updated:

    Listed by:

    Trinette L Rosales 478-256-7653,

    Coldwell Banker Access Realty,

    Trinette L Rosales 478-256-7653,

    Coldwell Banker Access Realty

    Bought with:

    Rebecca Mungin, 133620

    Southern Classic Realtors

    Source: GAMLS,MLS#: 10264173MLS Logo

    Facts & features

    Interior

    Bedrooms & bathrooms
    • Bedrooms: 3
    • Bathrooms: 2
    • Full bathrooms: 2
    • Main level bathrooms: 2
    • Main level bedrooms: 3
    Dining room
    • Features: Separate Room
    Kitchen
    • Features: Breakfast Bar, Breakfast Room, Pantry, Solid Surface Counters
    Heating
    • Central, Electric
    Cooling
    • Ceiling Fan(s), Central Air, Electric
    Appliances
    • Included: Dishwasher, Microwave, Oven/Range (Combo), Refrigerator
    • Laundry: Other
    Features
    • Double Vanity, Master On Main Level, Separate Shower, Split Bedroom Plan, Tray Ceiling(s), Walk-In Closet(s)
    • Flooring: Carpet, Hardwood, Tile
    • Windows: Double Pane Windows
    • Basement: None
    • Attic: Pull Down Stairs
    • Number of fireplaces: 1
    Interior area
    • Total structure area: 2,211
    • Total interior livable area: 2,211 sqft
    • Finished area above ground: 2,211
    • Finished area below ground: 0

    Property

    Parking
    • Total spaces: 2
    • Parking features: Attached, Garage
    • Has attached garage: Yes
    Features
    • Levels: One
    • Stories: 1
    • Patio & porch: Deck, Patio
    • Exterior features: Sprinkler System
    • Has spa: Yes
    • Spa features: Bath
    • Fencing: Back Yard,Fenced,Privacy
    Lot
    • Size: 0.28 Acres
    • Features: None
    Details
    • Parcel number: 063C 009

    Construction

    Type & style
    • Home type: SingleFamily
    • Architectural style: Ranch
    • Property subtype: Single Family Residence
    Materials
    • Brick
    • Foundation: Slab
    • Roof: Composition
    Condition
    • Resale
    • New construction: No
    • Year built: 2006

    Utilities & green energy

    • Sewer: Public Sewer
    • Water: Public
    • Utilities for property: Electricity Available, Water Available

    Community & neighborhood

    Community
    • Community features: Sidewalks, Street Lights
    Location
    • Region: Byron
    • Subdivision: Carrington Estates

    HOA & financial

    HOA
    • Has HOA: Yes
    • HOA fee: $120 annually
    • Services included: Maintenance Structure

    Other

    Other facts
    • Listing agreement: Exclusive Right To Sell
    • Listing terms: Cash,Conventional,FHA,USDA Loan,VA Loan

    Price history

    DateEventPrice
    4/1/2024Listing removed$308,900$140/sqft
    Source: Coldwell Banker Platinum Properties #241502 Report a problem
    4/1/2024Listed for sale$308,900+3%$140/sqft
    Source: Coldwell Banker Platinum Properties #241502 Report a problem
    3/28/2024Sold$300,000-2.9%$136/sqft
    Source: GAMLS #10264173 Report a problem
    3/12/2024Pending sale$308,900$140/sqft
    Source: CGMLS #241502 Report a problem
    3/8/2024Listed for sale$308,900+62.6%$140/sqft
    Source: CGMLS #241502 Report a problem
    1/29/2007Sold$190,000-2.6%$86/sqft
    Source: Public Record Report a problem
    6/12/2006Sold$195,000+596.4%$88/sqft
    Source: Public Record Report a problem
    12/21/2005Sold$28,000$13/sqft
    Source: Public Record Report a problem

    Public tax history

    YearProperty taxesTax assessment
    2025-- $127,200 +11.1%
    2024$3,514 -0.4%$114,520 +1.8%
    2023$3,529 +17.8%$112,440 +16.1%
    2022$2,994 +11.4%$96,840 +19.9%
    2021$2,688 +5.9%$80,800 +5.1%
    2020$2,539 -0.4%$76,880
    2019$2,548 -0.4%$76,880
    2018$2,558 +9.7%$76,880 +7.5%
    2017$2,332 +38.1%$71,520
    2016$1,689 $71,520
    2015$1,689 $71,520
    2014$1,689 $71,520
    2013$1,689 $71,520
    2012-- --
    2011-- --
    2010-- --
    2009-- $78,200 -0.4%
    2008-- $78,520
    2007-- $78,520 +601.1%
    2006-- $11,200 +27.3%
    2005-- $8,800

    Find assessor info on the county website

    Neighborhood: 31008

    Nearby schools

    GreatSchools rating
    Schools provided by the listing agent
    • Elementary: Byron
    • Middle: Byron
    • High: Peach County

    Source: GAMLS. This data may not be complete. We recommend contacting the local school district to confirm school assignments for this home.

    Get pre-qualified for a loan
    At Zillow Home Loans, we can pre-qualify you in as little as 5 minutes with no impact to your credit score.

    An equal housing lender. NMLS #10287.

    Sell for more on Zillow
    Get a Zillow Showcase℠ listing at no additional cost and you could sell for .
    $324,000
    2% more
    +$6,480
    With Zillow Showcase(estimated)
    $330,480