Skip main navigation
Closed
  • Listing Provided by: Keller Williams Marquee
    Bought with: Avenue Realty Associates
    $221,000

    113 Carson Dr, Belleville, IL 62223

    3beds
    2,309sqft
    Single Family Residence
    Built in 1954
    0.37 Acres Lot
    $250,000 Zestimate®
    $96/sqft
    $1,937 Estimated rent

    Home value

    $250,000

    $238,000 - $263,000

    $1,937/mo

    Zestimate® history
    Loading
    Loading...

    Owner options

    List your home for rent

    $1,937/mo

    Rent Zestimate®

    Find your next renter with Zillow Rental Manager. Plus, with online applications, you can quickly screen prospective tenants – for free.

    Learn more

    $1,937/mo

    Rent Zestimate®

    Refinance and save

    $1,625/mo

    Est. payment

    Refinancing to a lower rate could help reduce your monthly payments and save thousands over the life of the loan.

    See today's rates

    $1,625/mo

    Est. payment

    Explore your selling options

    Work with a Zillow partner agent

    Leverage their expertise and Zillow's premium Showcase listings to get your home seen by more buyers.

    Get started

    List with your own agent

    Get your home in front of millions of buyers by listing it on Zillow.

    Learn how to do it

    Sell it yourself

    Take full control of how buyers see your home on Zillow by listing For Sale by Owner (FSBO).

    List your home

    What's special

    Flex roomMaster bathBonus roomsFresh paintLovely picture windowCovered patioLaundry room
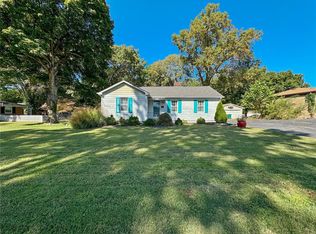
    POSSIBLE 4th BEDROOM! Beautifully move-in ready tastefully update 3 bed 2.5 bath home with unique details & over 2,300 finished sq ft of living space! Finished basement, fenced yard, tree lined lot & bonus rooms! Main floor features living room with fireplace, hardwood & lovely picture window. Recently renovated kitchen features custom cabinetry & granite counter. Dining area & sitting room offer extra space for all your needs & custom touches like tile floor. Master bed has 2 closets, LVP flooring & master bath. Side entry drop zone has custom finished storage cabinetry & STUNNING custom wood top! 2 guest rooms & guest bath & a flex room can be converted to 4th bedroom with addition of mini split for heat source. Lower level offers rec room, living room, office, utility/laundry room & guest bath with new stairs carpet, LVP flooring, fresh paint & storage closets. Come home to relax on the covered patio in a park like setting. Shed included. Newer sewer line. THIS ONE IS SPECIAL! WOW! Additional Rooms: Mud Room COOL: 14 SEER+

    Zillow last checked:

    Listing updated:

    Listing Provided by:

    Shannon Scott 618-339-6001,

    Keller Williams Marquee

    Bought with:

    Kathy Mordini, 471018589

    Avenue Realty Associates

    Source: MARIS,MLS#: 24023191MLS LogoOriginating MLS: Southwestern Illinois Board of REALTORS

    Facts & features

    Interior

    Bedrooms & bathrooms
    • Bedrooms: 3
    • Bathrooms: 3
    • Full bathrooms: 2
    • 1/2 bathrooms: 1
    • Main level bathrooms: 2
    • Main level bedrooms: 3
    Heating
    • Forced Air, Natural Gas
    Cooling
    • Ceiling Fan(s)
    Appliances
    • Included: Dishwasher, Microwave, Gas Range, Gas Oven, Refrigerator, Gas Water Heater
    Features
    • Special Millwork, Separate Dining, Shower, Custom Cabinetry, Granite Counters
    • Flooring: Hardwood
    • Windows: Window Treatments
    • Basement: Full,Partially Finished,Storage Space
    • Number of fireplaces: 1
    • Fireplace features: Recreation Room, Wood Burning, Living Room
    Interior area
    • Total structure area: 2,309
    • Total interior livable area: 2,309 sqft
    • Finished area above ground: 1,568
    • Finished area below ground: 741

    Property

    Parking
    • Total spaces: 2
    • Parking features: Covered, Off Street
    • Carport spaces: 2
    Features
    • Levels: One
    • Patio & porch: Patio
    Lot
    • Size: 0.37 Acres
    • Features: Adjoins Wooded Area
    Details
    • Parcel number: 0701.0206122
    • Special conditions: Standard

    Construction

    Type & style
    • Home type: SingleFamily
    • Architectural style: Ranch,Traditional
    • Property subtype: Single Family Residence
    Materials
    • Brick Veneer, Stone Veneer
    Condition
    • Year built: 1954

    Utilities & green energy

    • Sewer: Public Sewer
    • Water: Public
    Green energy
    • Energy efficient items: HVAC

    Community & neighborhood

    Location
    • Region: Belleville
    • Subdivision: Knollwood Heights

    Other

    Other facts
    • Listing terms: Cash,Conventional,FHA,VA Loan
    • Ownership: Private
    • Road surface type: Asphalt

    Price history

    DateEventPrice
    6/28/2024Sold$221,000+10.5%$96/sqft
    Source: MARIS #24023191 Report a problem
    5/31/2024Pending sale$200,000$87/sqft
    Source: MARIS #24023191 Report a problem
    4/22/2024Contingent$200,000$87/sqft
    Source: MARIS #24023191 Report a problem
    4/19/2024Listed for sale$200,000+10.5%$87/sqft
    Source: MARIS #24023191 Report a problem
    12/14/2021Sold$181,000-4.7%$78/sqft
    Source: MARIS #21079872 Report a problem
    11/13/2021Contingent$189,900$82/sqft
    Source: MARIS #21079872 Report a problem
    11/5/2021Listed for sale$189,900+137.4%$82/sqft
    Source: MARIS #21079872 Report a problem
    10/5/2018Sold$80,000$35/sqft
    Source: Public Record Report a problem

    Public tax history

    YearProperty taxesTax assessment
    2024$3,136 +9%$43,332 +11.5%
    2023$2,878 -10.9%$38,880 +10.2%
    2022$3,232 +3.8%$35,281 +7.7%
    2021$3,113 -4.5%$32,756 -3.2%
    2020$3,259 +0.3%$33,845 +2.1%
    2019$3,250 +364%$33,159 +4.7%
    2018$701 +99.3%$31,685 +7.4%
    2017$351 $29,509 +5.4%
    2016$351 +0.4%$28,002 -0.6%
    2014$350 -46.9%$28,162 -6.3%
    2013$659 $30,046 +1.9%
    2012-- $29,477 -7.4%
    2011-- $31,821 -2.2%
    2010-- $32,530
    2009-- --

    Find assessor info on the county website

    Neighborhood: 62223

    Nearby schools

    GreatSchools rating
    Schools provided by the listing agent
    • Elementary: Harmony Emge Dist 175
    • Middle: Harmony Emge Dist 175
    • High: Belleville High School-West

    Source: MARIS. This data may not be complete. We recommend contacting the local school district to confirm school assignments for this home.

    Get a cash offer in 3 minutes
    Find out how much your home could sell for in as little as 3 minutes with a no-obligation cash offer.
    Estimated market value
    $250,000
    Get a cash offer in 3 minutes
    Find out how much your home could sell for in as little as 3 minutes with a no-obligation cash offer.
    Estimated market value
    $250,000