Skip main navigation
Off market
  • $653,300

    113 Carsons Pond Dr, Simpsonville, SC 29681

    4beds
    4,499sqft
    SingleFamily
    Built in 2004
    0.6 Acres Lot
    $653,300 Zestimate®
    $145/sqft
    $3,493 Estimated rent

    Home value

    $653,300

    $614,000 - $699,000

    $3,493/mo

    Zestimate® history
    Loading
    Loading...

    Owner options

    List your home for rent

    $3,493/mo

    Rent Zestimate®

    Find your next renter with Zillow Rental Manager. Plus, with online applications, you can quickly screen prospective tenants – for free.

    Learn more

    $3,493/mo

    Rent Zestimate®

    Refinance and save

    $3,790/mo

    Est. payment

    Refinancing to a lower rate could help reduce your monthly payments and save thousands over the life of the loan.

    See today's rates

    $3,790/mo

    Est. payment

    Explore your selling options

    Work with a Zillow partner agent

    Leverage their expertise and Zillow's premium Showcase listings to get your home seen by more buyers.

    Get started

    List with your own agent

    Get your home in front of millions of buyers by listing it on Zillow.

    Learn how to do it

    Sell it yourself

    Take full control of how buyers see your home on Zillow by listing For Sale by Owner (FSBO).

    List your home

    What's special

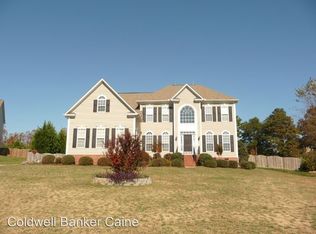
    STOP YOUR SEARCH! This beautiful 4BR/2.5BA home on a lovely .6 acre lot in the highly desired community of Carsons Pond in Simpsonville, SC is READY FOR YOU NOW! Meticulously maintained and updated! With excellent curb appeal and outdoor living, amazing and open floorplan, an added 2-car detached garage, and even a garden waiting for you! THIS is IT! With multiple access routes to this property, you can easily find your way home to 113 Carsons Pond Drive. From the long driveway useful for multiple car parking to the covered front porch, brick front accent, and lovely front lawn, this home boasts instant curb appeal. That outdoor living continues around back with a private and fenced backyard ready for pool or play and much more! The sellers expanded the deck and added the covered porch and fire pit area to enhance the outdoor living! Step inside to a two-story foyer flanked on either side with formal rooms--the formal living room (currently used as an office) with bay window on the right and the formal dining room to the left. You will love the kitchen, great room and breakfast room that offer that open space living! The great room features new carpet and a gas log fireplace. The super sized kitchen of this popular Avalon floorplan has the extended island where everyone can gather plus ample cabinetry and countertop space! Don't forget the great walk-in pantry! Appliances are newer and even includes a double open with convection! Enjoy your casual meals in this spacious morning room overlooking the wonderful backyard! From a split staircase, you will quickly notice all the hardwood floors upstairs also! Spacious bedrooms, bathrooms, closet space, and a bonus room provide very comfortable living on this second floor. The huge master suite offers a trey ceiling, dual closets, dual vanities, lovely garden tub, private commode, and separate shower. The bonus room with double doors makes the perfect space for your at-home movies! These sellers have cared for this property and it shows... updated A/C, new tankless hot water heater, updated covered porch, some new carpets, newer architectural roof, fresh paint, firepit and patio, and more.... Did I mention the detached garage.... check it out too! Extra storage everywhere, peg board, and more here! Zoned for highly desired public schools including Bells Crossing, Riverside Middle & Mauldin High School. Also, this community shares a pond and pathway for homeowners to enjoy! Come fall in love with 113 Carsons Pond Drive today!

    This property is off market, which means it's not currently listed for sale or rent on Zillow. This may be different from what's available on other websites or public sources.

    Facts & features

    Interior

    Bedrooms & bathrooms
    • Bedrooms: 4
    • Bathrooms: 3
    • Full bathrooms: 2
    • 1/2 bathrooms: 1
    Appliances
    • Laundry: 1st Floor, Walk-in
    Features
    • Cable Available, Smoke Detector, Attic Stairs Disappearing, Ceiling 9ft+, Ceiling Trey, Ceiling Smooth, Some Window Trtmnts, Tub Garden, Ceiling Fan, Security System Owned, Ceiling Cathedral/Vaulted, Countertops Granite, Countertops-Other, Open Floor Plan, Walk In Closet, 2 Story Foyer, Gas Dryer Hookup, 2nd Stair Case, Pantry ? Walk In, Countertops ? Laminate
    Interior area
    • Total interior livable area: 4,499 sqft

    Property

    Lot
    • Size: 0.6 Acres
    Details
    • Parcel number: 0550130100500

    Construction

    Type & style
    • Home type: SingleFamily
    Condition
    • Year built: 2004

    Utilities & green energy

    • Sewer: Septic

    Community & HOA

    HOA
    • Has HOA: Yes
    • HOA fee: $34 monthly
    Location
    • Region: Simpsonville

    Financial & listing details

    • Price per square foot: $145/sqft
    • Tax assessed value: $375,370
    • Annual tax amount: $1,968

    Price history

    DateEventPrice
    8/30/2018Sold$384,500-3.9%$85/sqft
    Source: Greater Greenville AOR #1370322 Report a problem
    8/30/2018Listed for sale$399,900$89/sqft
    Source: Allen Tate Company - Greenvill #1370322 Report a problem
    7/19/2018Pending sale$399,900$89/sqft
    Source: Allen Tate Company - Greenvill #1370322 Report a problem
    6/20/2018Listed for sale$399,900+23.4%$89/sqft
    Source: Allen Tate Company - Greenvill #1370322 Report a problem
    5/3/2011Sold$324,000-7.4%$72/sqft
    Source: Public Record Report a problem
    11/13/2010Price change$349,900-2.5%$78/sqft
    Source: RE/MAX Realty Professionals #1214132 Report a problem
    9/30/2010Price change$359,000+2.6%$80/sqft
    Source: RE/MAX Realty Professionals #1214132 Report a problem
    9/29/2010Price change$349,900-2.5%$78/sqft
    Source: RE/MAX Realty Professionals #1214132 Report a problem
    3/14/2010Price change$359,000-3%$80/sqft
    Source: RE/MAX Realty Professionals #1214132 Report a problem
    3/13/2010Price change$370,000+3.1%$82/sqft
    Source: RE/MAX Realty Professionals #1214132 Report a problem
    2/20/2010Price change$359,000-3%$80/sqft
    Source: Re/max Foothills Downtown @ the Hyatt #1182555 Report a problem
    2/17/2010Price change$370,000+3.1%$82/sqft
    Source: Re/max Foothills Downtown @ the Hyatt #1182555 Report a problem
    1/30/2010Listed for sale$359,000-3%$80/sqft
    Source: Re/max Foothills Downtown @ the Hyatt #1182555 Report a problem
    12/3/2009Listing removed$370,000$82/sqft
    Source: Re/max Foothills Downtown @ the Hyatt #1182555 Report a problem
    7/11/2009Price change$370,000+2.8%$82/sqft
    Source: Re/max Foothills Downtown @ the Hyatt #1182555 Report a problem
    6/13/2008Listed for sale$359,900$80/sqft
    Source: NCI #1154812 Report a problem
    5/4/2008Listing removed$359,900$80/sqft
    Source: NCI Report a problem
    4/6/2008Listed for sale$359,900+20%$80/sqft
    Source: NCI Report a problem
    6/21/2006Sold$300,000-2.4%$67/sqft
    Source: Public Record Report a problem
    2/4/2004Sold$307,270+753.5%$68/sqft
    Source: Public Record Report a problem
    10/30/2003Sold$36,000$8/sqft
    Source: Public Record Report a problem

    Public tax history

    YearProperty taxesTax assessment
    2024$1,968 -1%$375,370
    2023$1,989 -9.1%$375,370
    2022$2,187 +1.6%$375,370
    2021$2,153 -6.6%$375,370 -0.9%
    2020$2,306 -66.1%$378,740
    2019$6,807 +231.1%$378,740 +13.2%
    2018$2,056 $334,530 +2400.2%
    2017$2,056 +0%$13,380 -96%
    2016$2,056 +4.1%$334,530 +7.7%
    2015$1,974 +7.7%$310,580 -3.5%
    2014$1,833 -3.1%$321,910
    2013$1,892 +3.7%$321,910
    2012$1,825 +2.7%--
    2011$1,778 -65.1%--
    2010$5,094 --
    2009-- --
    2008-- --
    2007-- --
    2006-- --
    2005-- --
    2004-- --
    2003-- --
    2002-- --
    2001-- --
    Find assessor info on the county website

    Neighborhood: 29681

    Nearby schools

    GreatSchools rating
    Schools provided by the listing agent
    • Elementary: Bells Crossing
    • Middle: Riverside
    • High: Mauldin
    • District: GREENVILLE 01

    Source: The MLS. This data may not be complete. We recommend contacting the local school district to confirm school assignments for this home.

    Get a cash offer in 3 minutes
    Find out how much your home could sell for in as little as 3 minutes with a no-obligation cash offer.
    Estimated market value
    $653,300
    Get a cash offer in 3 minutes
    Find out how much your home could sell for in as little as 3 minutes with a no-obligation cash offer.
    Estimated market value
    $653,300