Skip main navigation
Off market
  • $728,800

    113 Carville Ct, Stevensville, MD 21666

    4beds
    2,912sqft
    SingleFamily
    Built in 1990
    1 Acres Lot
    $728,800 Zestimate®
    $250/sqft
    $4,315 Estimated rent

    Home value

    $728,800

    $692,000 - $765,000

    $4,315/mo

    Zestimate® history
    Loading
    Loading...

    Owner options

    List your home for rent

    $4,315/mo

    Rent Zestimate®

    Find your next renter with Zillow Rental Manager. Plus, with online applications, you can quickly screen prospective tenants – for free.

    Learn more

    $4,315/mo

    Rent Zestimate®

    Refinance and save

    $4,697/mo

    Est. payment

    Refinancing to a lower rate could help reduce your monthly payments and save thousands over the life of the loan.

    See today's rates

    $4,697/mo

    Est. payment

    Explore your selling options

    Work with a Zillow partner agent

    Leverage their expertise and Zillow's premium Showcase listings to get your home seen by more buyers.

    Get started

    List with your own agent

    Get your home in front of millions of buyers by listing it on Zillow.

    Learn how to do it

    Sell it yourself

    Take full control of how buyers see your home on Zillow by listing For Sale by Owner (FSBO).

    List your home

    What's special

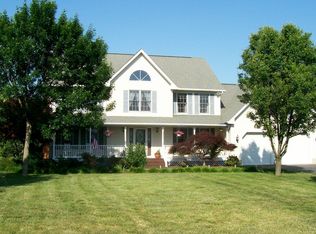
    Open House canceled due to contract accepted.. No groups-Principals only--masks & social distancing. Beautiful and large 2-story on 1 acre with detached 2-car garage. New garage door to be installed next week. Brick sidewalk to home located at end of cul-de-sac and abuts community common area. Classic wide moldings, hardwood floors in hallway and Bamboo floors in living room, dining room and bedrooms. Many areas freshly painted! Lots of room in the kitchen with white cabinets, new stove & dishwasher, new counters, upgraded laminate flooring and breakfast bar! Washer & dryer on main level. The adjacent family room offers new flooring and leads to the 3-season room overlooking blueberry bushes, pear & cherry trees. Updated Bathrooms with ceramic tile and upgraded vanities. Master Bath with separate shower and tub as well as double vanities. Large master bedroom with 2 walk-in closets. Entertain in the formal dining room with crown molding. Oversized garage has 2nd floor for additional storage/workshop and attached shed! Enjoy watching nature at its most bountiful with all the wildlife and birds! View the wonderful sunsets overlooking Northwest creek! *When entering Chews Manor, sign says Crosswinds, however legal subdivision in tax records is Chews Manor.

    This property is not currently displayed as for sale or rent on Zillow. This may be different from what's on other websites or public sources.
    Facts & features

    Interior

    Bedrooms & bathrooms
    • Bedrooms: 4
    • Bathrooms: 3
    • Full bathrooms: 2
    • 1/2 bathrooms: 1
    Heating
    • Heat pump, Electric
    Cooling
    • Central
    Appliances
    • Included: Dishwasher, Microwave, Refrigerator, Washer
    Features
    • Ceiling Fan(s), Pantry, Walk-In Closet(s), Dining Area, Eat-in Kitchen, Crown Molding, Wood Floors, Formal/Separate Dining Room, Kitchen - Table Space, Family Room Off Kitchen, Water Treat System, Primary Bath(s)
    • Flooring: Tile, Hardwood, Laminate
    • Has fireplace: Yes
    Interior area
    • Total interior livable area: 2,912 sqft
    • Finished area below ground: 0

    Property

    Parking
    • Total spaces: 2
    • Parking features: Garage - Detached
    Accessibility
    • Accessibility features: Level Entry - Main
    Features
    • Exterior features: Wood
    • Has view: Yes
    • View description: Water
    • Has water view: Yes
    • Water view: Water
    Lot
    • Size: 1 Acres
    Details
    • Parcel number: 04098544
    • Special conditions: Standard

    Construction

    Type & style
    • Home type: SingleFamily
    • Architectural style: Conventional
    Materials
    • Roof: Asphalt
    Condition
    • Year built: 1990

    Community & HOA

    HOA
    • Has HOA: Yes
    • HOA fee: $325 monthly
    Location
    • Region: Stevensville

    Financial & listing details

    • Price per square foot: $250/sqft
    • Tax assessed value: $581,533
    • Annual tax amount: $5,538

    Price history

    DateEventPrice
    11/13/2020Sold$545,000+0.9%$187/sqft
    Source: Public Record Report a problem
    9/20/2020Pending sale$540,000$185/sqft
    Source: Long and Foster Real Estate #MDQA144886 Report a problem
    8/26/2020Listed for sale$540,000+14.9%$185/sqft
    Source: Long & Foster Real Estate, Inc. #MDQA144886 Report a problem
    9/8/2008Sold$470,000-5.8%$161/sqft
    Source: Public Record Report a problem
    5/27/2008Price change$499,000-20.2%$171/sqft
    Source: Long and Foster Real Estate #QA6651854 Report a problem
    12/8/2007Listed for sale$625,000+209.4%$215/sqft
    Source: Long and Foster Real Estate #QA6651854 Report a problem
    6/6/1996Sold$202,000$69/sqft
    Source: Public Record Report a problem

    Public tax history

    YearProperty taxesTax assessment
    2025$5,538 +8.2%$581,533 +7%
    2024$5,118 +7.6%$543,267 +7.6%
    2023$4,757 +3.4%$505,000
    2022$4,602 +1.6%$505,000 +7%
    2021$4,528 +3.6%$472,067 +3.6%
    2020$4,370 +0.6%$455,600
    2019$4,345 +0.6%$455,600 +1.1%
    2018$4,320 -0.8%$450,467 +0.6%
    2017$4,355 +112.9%$447,900 +4.5%
    2016$2,046 $428,633 +4.7%
    2015$2,046 $409,367 +4.9%
    2014$2,046 $390,100
    2013-- $390,100
    2012-- $390,100 -7.8%
    2011-- $423,170
    2010-- $423,170
    2009-- $423,170 -5.4%
    2008-- $447,240 +12.4%
    2007-- $397,900 +14.2%
    2006-- $348,560 +16.5%
    2005-- $299,220 +7%
    2004-- $279,650 +7.5%
    2003-- $260,080 +8.1%
    2002-- $240,510 +0.3%
    2001-- $239,782
    Find assessor info on the county website

    Neighborhood: 21666

    Nearby schools

    GreatSchools rating
    Schools provided by the listing agent
    • Elementary: MATAPEAKE
    • Middle: MATAPEAKE
    • High: KENT ISLAND
    • District: QUEEN ANNE'S COUNTY PUBLIC SCHOOLS

    Source: The MLS. This data may not be complete. We recommend contacting the local school district to confirm school assignments for this home.

    Get a cash offer in 3 minutes
    Find out how much your home could sell for in as little as 3 minutes with a no-obligation cash offer.
    Estimated market value
    $728,800
    Get a cash offer in 3 minutes
    Find out how much your home could sell for in as little as 3 minutes with a no-obligation cash offer.
    Estimated market value
    $728,800