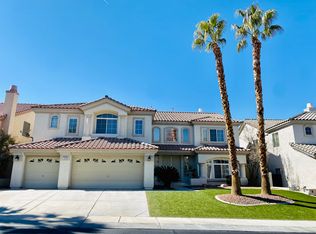
Hidden-Gem Located in Prime Las Vegas Rhodes Ranch Golf Club. Masterfully Designed by Famed Course Architect Ted Robinson Sr. Guard Gated, Resort-Style Living Experience. Community Features Social Clubhouse, Over-sized Lap Pool and Spa, Indoor Basketball Court, Gym, Tennis Courts, Lake etc… Close to the Newest Durango Station Casino Opening in Nov, UnCommons Dining and Retail, IKEA etc…Gorgeous Open-Concept Welcoming Home have Much Upgrades including, Vaulted Ceiling, Crown Molding, Shutters Throughout, Luxury Vinyl Plank and Bamboo Flooring, Built-in S/S Appliances Included All. Ceiling Fan and/or Lights Through out.A Rare Downstair and 2-Story Primary Bedroom Layout. Two Electric Car Home Chargers, One for Tesla. A Must See.
Closed
Zillow last checked:
Listing updated:
Bought with:
Jiaxuan Li, S.0193515
The Zhu Realty Group, LLC
Source: LVR,MLS#: 2545801 Originating MLS: Greater Las Vegas Association of Realtors Inc
Originating MLS: Greater Las Vegas Association of Realtors IncPrice history
| Date | Event | Price |
|---|---|---|
| 4/13/2024 | Listing removed | -- |
Source: LVR #2552629 Report a problem | ||
| 3/22/2024 | Price change | $3,400-6.8%$1/sqft |
Source: LVR #2552629 Report a problem | ||
| 1/13/2024 | Listed for rent | $3,650$1/sqft |
Source: LVR #2552629 Report a problem | ||
| 1/10/2024 | Sold | $750,000$216/sqft |
Source:  LVR #2545801 Report a problem LVR #2545801 Report a problem | ||
| 1/4/2024 | Pending sale | $750,000$216/sqft |
Source: LVR #2545801 Report a problem | ||
| 12/26/2023 | Price change | $750,000+0.3%$216/sqft |
Source: LVR #2545801 Report a problem | ||
| 12/12/2023 | Listed for sale | $748,000$216/sqft |
Source: LVR #2545801 Report a problem | ||
| 12/8/2023 | Contingent | $748,000$216/sqft |
Source: LVR #2545801 Report a problem | ||
| 12/7/2023 | Listed for sale | $748,000$216/sqft |
Source: LVR #2545801 Report a problem | ||
| 11/26/2023 | Listing removed | $748,000$216/sqft |
Source: LVR #2536026 Report a problem | ||
| 11/16/2023 | Price change | $748,000-4.5%$216/sqft |
Source: LVR #2536026 Report a problem | ||
| 11/4/2023 | Price change | $783,000-0.3%$226/sqft |
Source: LVR #2536026 Report a problem | ||
| 10/20/2023 | Listed for sale | $785,000+78%$226/sqft |
Source: LVR #2536026 Report a problem | ||
| 8/30/2017 | Sold | $441,000-0.9%$127/sqft |
Source: LVR #1907381 Report a problem | ||
| 6/22/2017 | Listed for sale | $445,000+4.3%$128/sqft |
Source: Century 21 Americana #1907381 Report a problem | ||
| 6/17/2015 | Sold | $426,500-0.4%$123/sqft |
Source: LVR #1497996 Report a problem | ||
| 5/2/2015 | Price change | $428,000-5.7%$123/sqft |
Source: O'Harmony Realty LLC #1497996 Report a problem | ||
| 4/14/2015 | Price change | $453,7770%$131/sqft |
Source: O'Harmony Realty LLC #1497996 Report a problem | ||
| 2/10/2015 | Price change | $453,888-3.2%$131/sqft |
Source: O'Harmony Realty LLC #1497996 Report a problem | ||
| 11/25/2014 | Listed for sale | $468,888+56.3%$135/sqft |
Source: O'Harmony Realty LLC #1497996 Report a problem | ||
| 12/23/2011 | Sold | $300,000+0%$86/sqft |
Source: Public Record Report a problem | ||
| 11/19/2011 | Listed for sale | $299,900-54%$86/sqft |
Source: American First Realty LLC #1204255 Report a problem | ||
| 11/4/2011 | Sold | --0 |
Source: Public Record Report a problem | ||
| 1/26/2005 | Sold | $651,800+94.6%$188/sqft |
Source: Public Record Report a problem | ||
| 6/10/2002 | Sold | $335,000+14.5%$97/sqft |
Source: Public Record Report a problem | ||
| 2/2/2001 | Sold | $292,511$84/sqft |
Source: Public Record Report a problem | ||
Nearby homes
- $890,9004 bd5 ba4.8k sqft123 Cascade Lake St, Las Vegas, NV 89148Off Market
- $828,2004 bd4 ba4.8k sqft103 Cascade Lake St, Las Vegas, NV 89148Off Market
- $870,0006 bd5 ba4.1k sqft114 Tamarron Cliffs St, Las Vegas, NV 89148Sold

- $1,037,2004 bd5 ba4.8k sqft104 Tamarron Cliffs St, Las Vegas, NV 89148Off Market

Get a cash offer in 3 minutes
Find out how much your home could sell for in as little as 3 minutes with a no-obligation cash offer.
Estimated market value
$784,700
