Skip main navigation
Off market
  • $774,700

    113 Cassina Dr, Middletown, DE 19709

    4beds
    3,525sqft
    SingleFamily
    Built in 2003
    0.81 Acres Lot
    $774,700 Zestimate®
    $220/sqft
    $3,954 Estimated rent

    Home value

    $774,700

    $728,000 - $829,000

    $3,954/mo

    Zestimate® history
    Loading
    Loading...

    Owner options

    List your home for rent

    $3,954/mo

    Rent Zestimate®

    Find your next renter with Zillow Rental Manager. Plus, with online applications, you can quickly screen prospective tenants – for free.

    Learn more

    $3,954/mo

    Rent Zestimate®

    Refinance and save

    $4,669/mo

    Est. payment

    Refinancing to a lower rate could help reduce your monthly payments and save thousands over the life of the loan.

    See today's rates

    $4,669/mo

    Est. payment

    Explore your selling options

    Work with a Zillow partner agent

    Leverage their expertise and Zillow's premium Showcase listings to get your home seen by more buyers.

    Get started

    List with your own agent

    Get your home in front of millions of buyers by listing it on Zillow.

    Learn how to do it

    Sell it yourself

    Take full control of how buyers see your home on Zillow by listing For Sale by Owner (FSBO).

    List your home

    What's special

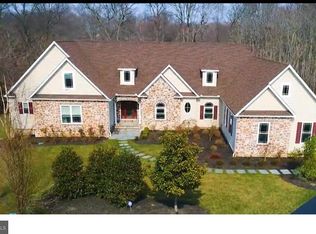
    Absolutely stunning home on a premium lot with a 3 car side load garage and a finished walk-out basement! Located in the highly desirable community of Back Creek and the Appoquinimink School District, this home offers an open and spacious floor plan, quality high end finishes and many valuable added improvements. The main floor features a kitchen with granite counter tops, stainless steel appliances; 42" raised panel cabinets with crown molding, gas cooktop, wall oven, tile flooring and recessed lighting. Additionally, the main floor offers a 2 story family room with stone hearth fire place, study with hardwood flooring, sunroom with tile flooring and an abundance of windows, formal living and dining rooms with hardwood flooring, and a large laundry room with a laundry sink, folding counter and cabinets/cubical organizer conveniently accessible from the garage. The upper floor features an owner suite with private sitting room, walk-in closet, and private owners bathroom with stall shower, soaking tub and dual vanities, as well as, a Princess Suite which features is own private full bathroom and 2 other additional bedrooms. The basement is finished and offers versatility to accommodate many uses but currently features a 5th bedroom with a full bath, game room, exercise room/gym, and recreation room with an overhead projector and screen perfect for watching your favorite movie or sporting event and a wet bar area featuring a wine refrigerator and sink. The exterior features a maintenance free deck with awning and lighting, professionally landscaped yard with landscape lighting, and lawn irrigation. The home is nestled on a cul-de-sac in the back of the neighborhood and features a semi-private rear yard with views in the winter of White Swan Lake. Septic Certification is Complete! The golf course and restaurant have both received awards and the restaurant offers a fantastic atmosphere, delicious food and live music. Pre-listing stucco inspection was completed and repairs have been made.

    This property is off market, which means it's not currently listed for sale or rent on Zillow. This may be different from what's available on other websites or public sources.
    Facts & features

    Interior

    Bedrooms & bathrooms
    • Bedrooms: 4
    • Bathrooms: 5
    • Full bathrooms: 4
    • 1/2 bathrooms: 1
    Heating
    • Forced air
    Cooling
    • Other
    Features
    • Flooring: Carpet
    • Basement: Partially finished
    • Has fireplace: Yes
    Interior area
    • Total interior livable area: 3,525 sqft

    Property

    Parking
    • Parking features: Garage - Attached
    Features
    • Exterior features: Other, Stucco
    Lot
    • Size: 0.81 Acres
    Details
    • Parcel number: 1106000088

    Construction

    Type & style
    • Home type: SingleFamily
    • Architectural style: Colonial
    Materials
    • Foundation: Crawl/Raised
    • Roof: Asphalt
    Condition
    • Year built: 2003

    Community & HOA

    HOA
    • Has HOA: Yes
    • HOA fee: $21 monthly
    Location
    • Region: Middletown

    Financial & listing details

    • Price per square foot: $220/sqft
    • Tax assessed value: $652,500

    Price history

    DateEventPrice
    6/30/2018Sold$520,000-1.9%$148/sqft
    Source: Agent Provided Report a problem
    4/2/2018Listed for sale$529,900+22.9%$150/sqft
    Source: Patterson-Schwartz Real Estate #7153001 Report a problem
    6/25/2003Sold$431,080$122/sqft
    Source: Public Record Report a problem

    Public tax history

    YearProperty taxesTax assessment
    2025-- $652,500 +408.2%
    2024$5,557 +16.6%$128,400
    2023$4,766 -0.3%$128,400
    2022$4,779 +1.2%$128,400
    2021$4,720 +1.1%$128,400
    2020$4,668 +7.7%$128,400
    2019$4,336 +7.7%$128,400
    2017$4,025 +9.9%$128,400
    2016$3,664 $128,400
    2015$3,664 +2.7%$128,400
    2014$3,567 $128,400
    2013-- $128,400
    2012-- $128,400
    2011-- $128,400
    2010-- $128,400
    2009-- $128,400
    2008-- $128,400
    2007-- $128,400
    2006-- $128,400
    2005-- $128,400
    2004-- $128,400 +3676.5%
    2003-- $3,400
    2002-- $3,400
    2001-- $3,400
    Find assessor info on the county website

    Neighborhood: 19709

    Nearby schools

    GreatSchools rating
    Get a cash offer in 3 minutes
    Find out how much your home could sell for in as little as 3 minutes with a no-obligation cash offer.
    Estimated market value
    $774,700
    Get a cash offer in 3 minutes
    Find out how much your home could sell for in as little as 3 minutes with a no-obligation cash offer.
    Estimated market value
    $774,700