This Conor Cove new construction is a beautiful and spacious rancher with 3 bedrooms plus a designated office, situated on a dead-end street with a wooded and peaceful backdrop. The exterior is made of brick and hardy board, and the front is adorned with red French doors. The front porch and back deck have tongue and groove ceilings, providing a charming touch. Upon entering, you'll be greeted by towering ceilings and a stunning floor to ceiling stone fireplace with a wood beam mantel. The custom built-ins with granite provide a beautiful frame for the fireplace. The kitchen and dining area are an open concept and feature custom tile backsplash, under cabinet lighting, granite countertops, stainless steel appliances, an island with a breakfast bar, and white shaker cabinetry with custom hardware. Added bonuses include a main level office, drop zone, oversized laundry with sliding barn door, upgraded granite countertops, upgraded shelving and storage closet, thoughtfully designed walk-in pantry, upgraded lighting package throughout and stylish wide plank luxury vinyl. The owner's suite is accented with a coffered ceiling, deck access, separate vanities, marble tile walk-in shower, soaker tub and walk-in closet with upgraded closet system. Guest bedrooms have carpet and the guest bath has a double vanity, tub/shower and linen closet. One year builders warranty to convey at closing! Call today to schedule your private tour!
Sold for $575,000
$575,000
113 Caterpillar Way, Maryville, TN 37801
3beds
2,129sqft
Single Family Residence
Built in 2024
0.79 Acres Lot
$637,800 Zestimate®
$270/sqft
$2,930 Estimated rent
Home value
$637,800
$606,000 - $670,000
$2,930/mo
Zestimate® history
Owner options
List your home for rent
$2,930/mo
Rent Zestimate®
Find your next renter with Zillow Rental Manager. Plus, with online applications, you can quickly screen prospective tenants – for free.
$2,930/mo
Rent Zestimate®
Refinance and save
$3,321/mo
Est. payment
Refinancing to a lower rate could help reduce your monthly payments and save thousands over the life of the loan.
$3,321/mo
Est. payment
Explore your selling options
Work with a Zillow partner agent
Leverage their expertise and Zillow's premium Showcase listings to get your home seen by more buyers.
Get startedList with your own agent
Get your home in front of millions of buyers by listing it on Zillow.
Learn how to do itSell it yourself
Take full control of how buyers see your home on Zillow by listing For Sale by Owner (FSBO).
List your homeWhat's special
Oversized laundryWalk-in closetUpgraded closet systemFront porchBack deckTongue and groove ceilingsRed french doors
Zillow last checked:
Listing updated:
Listed by:
Sara Price 865-999-7272,
The Price Agency, Realty Executives
Bought with:
Tammy Onusic, 344394
Wallace
Source: East Tennessee Realtors,MLS#: 1250784
Facts & features
Interior
Bedrooms & bathrooms
- Bedrooms: 3
- Bathrooms: 2
- Full bathrooms: 2
Rooms
- Room types: Bonus Room
Heating
- Central, Heat Pump, Electric
Cooling
- Central Air, Ceiling Fan(s)
Appliances
- Included: Dishwasher, Microwave, Range, Self Cleaning Oven
Features
- Walk-In Closet(s), Cathedral Ceiling(s), Kitchen Island, Pantry, Breakfast Bar, Eat-in Kitchen, Bonus Room
- Flooring: Carpet, Sustainable
- Windows: Windows - Vinyl, Insulated Windows
- Basement: Crawl Space
- Number of fireplaces: 1
- Fireplace features: Electric, Stone
Interior area
- Total structure area: 2,129
- Total interior livable area: 2,129 sqft
Property
Parking
- Total spaces: 2
- Parking features: Off Street, Garage Door Opener, Attached, Main Level
- Attached garage spaces: 2
Features
- Exterior features: Prof Landscaped
- Has view: Yes
- View description: Country Setting, Trees/Woods
Lot
- Size: 0.79 Acres
- Features: Private, Wooded, Irregular Lot, Level, Rolling Slope
Details
- Parcel number: 100F B 006.00
Construction
Type & style
- Home type: SingleFamily
- Architectural style: Craftsman,Traditional
- Property subtype: Single Family Residence
Materials
- Fiber Cement, Brick, Shingle Siding
Condition
- Year built: 2024
Utilities & green energy
- Sewer: Septic Tank
- Water: Public
Community & HOA
Community
- Security: Smoke Detector(s)
- Subdivision: Conor Cove
Location
- Region: Maryville
Financial & listing details
- Price per square foot: $270/sqft
- Tax assessed value: $462,900
- Annual tax amount: $1,840
- Date on market: 1/30/2024
Price history
| Date | Event | Price |
|---|---|---|
| 3/15/2024 | Sold | $575,000-2.5%$270/sqft |
Source:  East Tennessee Realtors #1250784 Report a problem East Tennessee Realtors #1250784 Report a problem | ||
| 2/17/2024 | Pending sale | $589,900$277/sqft |
Source: East Tennessee Realtors #1250784 Report a problem | ||
| 1/30/2024 | Listed for sale | $589,900$277/sqft |
Source: East Tennessee Realtors #1250784 Report a problem | ||
Public tax history
| Year | Property taxes | Tax assessment |
|---|---|---|
| 2025 | $1,840 +26% | $115,725 +26% |
| 2024 | $1,461 +359.4% | $91,875 +359.4% |
| 2023 | $318 +14.4% | $20,000 +77.8% |
| 2022 | $278 | $11,250 |
| 2021 | $278 | $11,250 |
Find assessor info on the county website
Neighborhood: 37801
Nearby homes
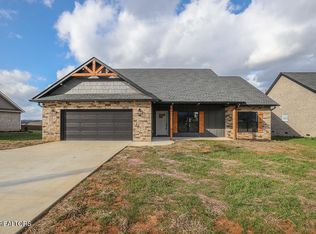
- $549,9003 bd2 ba2.1k sqft4847 Old Niles Ferry Rd, Maryville, TN 37801Sold
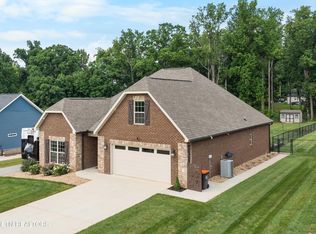
- $740,0003 bd2 ba2.2k sqft216 Butterfly Way, Maryville, TN 37801Sold
- $192,1003 bd3 ba1.9k sqft4833 Old Niles Ferry Rd, Maryville, TN 37801Off Market
- $549,9003 bd3 ba2.2k sqft4905 Old Niles Ferry Rd, Maryville, TN 37801Sold
- $767,300-- bd-- ba2.6k sqft117 Caterpillar Way, Maryville, TN 37801Off Market
- $699,300-- bd-- ba2.4k sqft212 Butterfly Way, Maryville, TN 37801Off Market
- $685,0004 bd2 ba2.4k sqft4843 Old Niles Ferry Rd, Maryville, TN 37801Sold
- $769,500-- bd-- ba2.3k sqft105 Caterpillar Way, Maryville, TN 37801Off Market
Nearby schools
GreatSchools rating
- 9/10Carpenters Elementary SchoolGrades: PK-5Distance: 3.1 mi
- 7/10Carpenters Middle SchoolGrades: 6-8Distance: 3.2 mi
- 7/10William Blount High SchoolGrades: 9-12Distance: 5.8 mi
Schools provided by the listing agent
- Elementary: Carpenters
- Middle: Carpenters
- High: William Blount
Source: East Tennessee Realtors. This data may not be complete. We recommend contacting the local school district to confirm school assignments for this home.
Get a cash offer in 3 minutes
Find out how much your home could sell for in as little as 3 minutes with a no-obligation cash offer.
Estimated market value
$637,800
Get a cash offer in 3 minutes
Find out how much your home could sell for in as little as 3 minutes with a no-obligation cash offer.
Estimated market value
$637,800
- Tennessee
- Blount County
- Maryville
- 37801
- 113 Caterpillar Way
Nearby cities
Nearby zip codes
Other Maryville Topics
