Beautiful Craftsman-style home in the desirable Mansker Farms community! This move-in ready property has just been professionally cleaned and offers a bright, open floor plan filled with natural light. The spacious living area features a built-in entertainment center, bookcases, and cozy gas-log fireplace. The eat-in kitchen is perfect for entertaining, complete with granite countertops, gas cooktop range, pantry, and easy access to the deck overlooking a large, fenced backyard with mature landscaping and a hot tub. The primary bedroom suite includes double vanities, a whirlpool tub, separate shower, and two walk-in closets. Upstairs you'll find a versatile bonus room ideal for a playroom, office, or media space. Located in a well-kept neighborhood with great amenities and convenient access to schools, shopping, and downtown. This is a home you don’t want to miss!
Closed
$410,000
113 Cavalier Dr, Hendersonville, TN 37075
3beds
1,833sqft
Single Family Residence, Residential
Built in 2003
0.25 Acres Lot
$405,000 Zestimate®
$224/sqft
$2,506 Estimated rent
Home value
$405,000
$381,000 - $433,000
$2,506/mo
Zestimate® history
Owner options
List your home for rent
$2,506/mo
Rent Zestimate®
Find your next renter with Zillow Rental Manager. Plus, with online applications, you can quickly screen prospective tenants – for free.
$2,506/mo
Rent Zestimate®
Refinance and save
$2,473/mo
Est. payment
Refinancing to a lower rate could help reduce your monthly payments and save thousands over the life of the loan.
$2,473/mo
Est. payment
Explore your selling options
Work with a Zillow partner agent
Leverage their expertise and Zillow's premium Showcase listings to get your home seen by more buyers.
Get startedList with your own agent
Get your home in front of millions of buyers by listing it on Zillow.
Learn how to do itSell it yourself
Take full control of how buyers see your home on Zillow by listing For Sale by Owner (FSBO).
List your homeWhat's special
Cozy gas-log fireplaceBright open floor planEat-in kitchenVersatile bonus roomHot tubBuilt-in entertainment centerGranite countertops
Zillow last checked:
Listing updated:
Listed by:
Terry Alexander 615-584-8154,
Mossy Oak Properties, Tennessee Land & Farm, LLC
Bought with:
Joel Newman, 356321
The Ashton Real Estate Group of RE/MAX Advantage
Source: RealTracs MLS as distributed by MLS GRID,MLS#: 2965218
Facts & features
Interior
Bedrooms & bathrooms
- Bedrooms: 3
- Bathrooms: 3
- Full bathrooms: 2
- 1/2 bathrooms: 1
Recreation room
- Features: Second Floor
- Level: Second Floor
- Area: 168 Square Feet
- Dimensions: 14x12
Heating
- Central, Electric
Cooling
- Central Air
Appliances
- Included: Electric Oven, Gas Range, Trash Compactor, Dishwasher, Refrigerator
- Laundry: Electric Dryer Hookup, Washer Hookup
Features
- Bookcases, Built-in Features, Ceiling Fan(s), Extra Closets, Pantry, High Speed Internet
- Flooring: Carpet, Wood, Vinyl
- Basement: None,Crawl Space
- Number of fireplaces: 1
- Fireplace features: Gas
Interior area
- Total structure area: 1,833
- Total interior livable area: 1,833 sqft
- Finished area above ground: 1,833
Property
Parking
- Total spaces: 2
- Parking features: Garage Door Opener, Garage Faces Front
- Attached garage spaces: 2
Features
- Levels: Two
- Stories: 2
- Patio & porch: Porch, Covered, Deck
- Pool features: Association
- Has spa: Yes
- Spa features: Private
- Fencing: Back Yard
Lot
- Size: 0.25 Acres
- Dimensions: 89.62 x 122.50 IRR
Details
- Parcel number: 144H A 06100 000
- Special conditions: Standard
Construction
Type & style
- Home type: SingleFamily
- Architectural style: Cottage
- Property subtype: Single Family Residence, Residential
Materials
- Vinyl Siding
Condition
- New construction: No
- Year built: 2003
Utilities & green energy
- Sewer: Public Sewer
- Water: Private
- Utilities for property: Electricity Available, Water Available, Cable Connected, Underground Utilities
Community & HOA
Community
- Subdivision: Mansker Farms
HOA
- Has HOA: Yes
- Amenities included: Clubhouse, Pool, Sidewalks, Tennis Court(s), Underground Utilities, Trail(s)
- HOA fee: $59 monthly
Location
- Region: Hendersonville
Financial & listing details
- Price per square foot: $224/sqft
- Tax assessed value: $387,800
- Annual tax amount: $1,948
- Date on market: 8/1/2025
- Electric utility on property: Yes
Price history
| Date | Event | Price |
|---|---|---|
| 9/26/2025 | Sold | $410,000-6.6%$224/sqft |
Source:  RealTracs MLS as distributed by MLS GRID #2965218 Report a problem RealTracs MLS as distributed by MLS GRID #2965218 Report a problem | ||
| 8/14/2025 | Pending sale | $439,000$239/sqft |
Source: REALSTACK #2965218 Report a problem | ||
| 8/13/2025 | Contingent | $439,000$239/sqft |
Source: RealTracs MLS as distributed by MLS GRID #2965218 Report a problem | ||
| 8/1/2025 | Listed for sale | $439,000+128.6%$239/sqft |
Source: RealTracs MLS as distributed by MLS GRID #2965218 Report a problem | ||
| 3/24/2021 | Listing removed | -- |
Source: Owner Report a problem | ||
| 9/3/2014 | Sold | $192,000-1.5%$105/sqft |
Source: Public Record Report a problem | ||
| 7/16/2014 | Listed for sale | $194,900+6.3%$106/sqft |
Source: Owner Report a problem | ||
| 11/1/2011 | Sold | $183,300-2.4%$100/sqft |
Source: Public Record Report a problem | ||
| 4/22/2011 | Listed for sale | $187,900+15.5%$103/sqft |
Source: Bob Parks Realty, LLC #1268732 Report a problem | ||
| 4/20/2006 | Sold | $162,750+466%$89/sqft |
Source: Public Record Report a problem | ||
| 4/9/2003 | Sold | $28,755$16/sqft |
Source: Public Record Report a problem | ||
Public tax history
| Year | Property taxes | Tax assessment |
|---|---|---|
| 2025 | $1,948 | $96,950 |
| 2024 | $1,948 -4.2% | $96,950 +51.1% |
| 2023 | $2,034 -0.3% | $64,150 -75% |
| 2022 | $2,040 +40.6% | $256,600 |
| 2021 | $1,451 | $256,600 |
| 2020 | $1,451 -28% | $256,600 +1.3% |
| 2019 | $2,014 +439.8% | $253,300 +28.6% |
| 2018 | $373 -80% | $196,900 |
| 2017 | $1,867 | -- |
| 2016 | $1,867 | -- |
| 2015 | $1,867 +21.9% | -- |
| 2014 | $1,531 +20.4% | -- |
| 2011 | $1,271 -0.6% | $47,893 |
| 2010 | $1,279 | $47,893 |
| 2009 | $1,279 | $47,893 |
| 2008 | -- | $47,893 +6.6% |
| 2007 | $1,307 | $44,924 |
| 2006 | $1,307 +0.8% | $44,924 +14.7% |
| 2005 | $1,297 | $39,178 |
| 2004 | $1,297 +335.3% | $39,178 +335.3% |
| 2002 | $298 | $9,000 |
Find assessor info on the county website
Neighborhood: 37075
Nearby homes
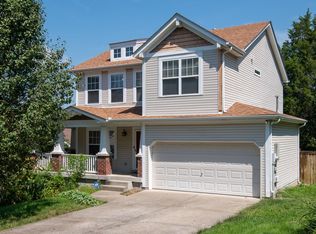
- $405,0003 bd3 ba1.8k sqft111 Cavalier Dr, Hendersonville, TN 37075Sold
- $415,2003 bd3 ba1.8k sqft115 Cavalier Dr, Hendersonville, TN 37075Off Market
- $595,5003 bd2 ba2k sqft104 Stirrup Ct, Hendersonville, TN 37075Off Market
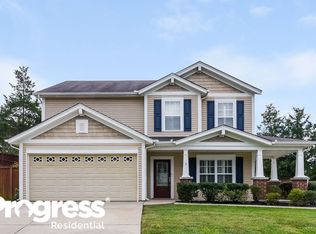
- $355,7003 bd2 ba1.3k sqft109 Cavalier Dr, Hendersonville, TN 37075Off Market
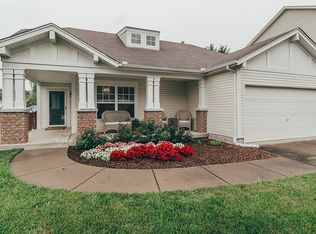
- $405,3003 bd2 ba1.8k sqft102 Stirrup Ct, Hendersonville, TN 37075Off Market
- $391,800-- bd2 ba1.4k sqft102 Saddle Dr, Hendersonville, TN 37075Off Market
- $399,9003 bd2 ba1.5k sqft107 Cavalier Dr, Hendersonville, TN 37075Sold
- $401,3003 bd3 ba1.6k sqft112 Cavalier Dr, Hendersonville, TN 37075Off Market
Nearby schools
GreatSchools rating
- 8/10Madison Creek Elementary SchoolGrades: PK-5Distance: 1.1 mi
- 9/10T. W. Hunter Middle SchoolGrades: 6-8Distance: 3.6 mi
- 7/10Beech Sr High SchoolGrades: 9-12Distance: 3.4 mi
Schools provided by the listing agent
- Elementary: Madison Creek Elementary
- Middle: T. W. Hunter Middle School
- High: Beech Sr High School
Source: RealTracs MLS as distributed by MLS GRID. This data may not be complete. We recommend contacting the local school district to confirm school assignments for this home.
Get a cash offer in 3 minutes
Find out how much your home could sell for in as little as 3 minutes with a no-obligation cash offer.
Estimated market value
$405,000
Get a cash offer in 3 minutes
Find out how much your home could sell for in as little as 3 minutes with a no-obligation cash offer.
Estimated market value
$405,000
- Tennessee
- Sumner County
- Hendersonville
- 37075
- 113 Cavalier Dr
Nearby cities
Nearby zip codes
Other Hendersonville Topics
