A unique opportunity to own a custom built beautifully designed single level home with a spacious second floor bonus room and unfinished walk-in storage area. Nestled on a private tree lined lot offering peace & seclusion, yet ideally located close to everything in Clayton. The exterior of this home is a showstopper with a Better Homes & Gardens feel! You are greeted by a charming front porch that's perfect for rocking chairs, sipping sweet tea and enjoying the gorgeous front lawn view. Inside you will find a beautiful dining room with a coffered ceiling and custom moldings. The family room has a cathedral ceiling and a gas fireplace. The kitchen features granite tops, tile backsplash, stainless steel appliances, a double oven and is open to the breakfast nook and family room. The laundry room is conveniently tucked off the kitchen area. The ''split ranch'' home features the owner's suite on one side of the home and the two secondary bedrooms on the other side. The bonus room has a closet so it could easily be a 4th bdrm. The owner's suite is large, light filled and has a beautiful ensuite bathroom. The bathroom has double vanity sinks, a jetted tub, walk-in tiled shower and a custom designed closet with cedar lining. The 2 other secondary bedrooms are also nice sized. (One is currently being used as an office.) There is a hall bath with a tub/shower. This home offers several lovely areas to entertain: the screen porch, the deck area & the large patio area. You will fall in love with this beautiful, peaceful, flat and so useable backyard. Spread out and enjoy this over a half-acre lot! Entertain, play and chill in a serene setting. Large side load driveway is perfect for multi vehicles and shooting some hoops! Owners have taken so much TLC of this home & it exudes throughout. Custom lighting, plantation shutters throughout main floor, designer paints, gorgeous trim, custom moldings throughout and impeccable condition. Allergy and pet sensitive buyers will appreciate that the home has majority of hardwoods on the main floor, tile in baths and laundry room. The hardwoods have been stained a beautiful ''white oak'' finish! The only area with carpet is the bonus room. Minutes to Clayton's Clemmons Educational State Forest Park, playgrounds, walking trails, Clayton Corners shopping center & the cute downtown area with its wonderful restaurants, & shops. Great proximity to US -70 & Interstate 40 for easy commutes to Raleigh & surrounding areas This home won't last long!
Sold for $505,000
$505,000
113 Cedardale Ct, Clayton, NC 27520
3beds
2,278sqft
Single Family Residence, Residential
Built in 2006
0.61 Acres Lot
$504,100 Zestimate®
$222/sqft
$2,048 Estimated rent
Home value
$504,100
$474,000 - $539,000
$2,048/mo
Zestimate® history
Owner options
List your home for rent
$2,048/mo
Rent Zestimate®
Find your next renter with Zillow Rental Manager. Plus, with online applications, you can quickly screen prospective tenants – for free.
$2,048/mo
Rent Zestimate®
Refinance and save
$3,033/mo
Est. payment
Refinancing to a lower rate could help reduce your monthly payments and save thousands over the life of the loan.
$3,033/mo
Est. payment
Explore your selling options
Work with a Zillow partner agent
Leverage their expertise and Zillow's premium Showcase listings to get your home seen by more buyers.
Get startedList with your own agent
Get your home in front of millions of buyers by listing it on Zillow.
Learn how to do itSell it yourself
Take full control of how buyers see your home on Zillow by listing For Sale by Owner (FSBO).
List your homeWhat's special
Gas fireplaceSingle level homeDesigner paintsImpeccable conditionCustom moldingsUnfinished walk-in storage areaDeck area
Zillow last checked:
Listing updated:
Listed by:
Colleen Blatz 919-610-1696,
Allen Tate/Raleigh-Falls Neuse
Bought with:
Tip Iuliucci, 255763
Northside Realty Inc.
Rebecca Dougherty, 287065
Northside Realty Inc.
Source: Doorify MLS,MLS#: 10099317
Facts & features
Interior
Bedrooms & bathrooms
- Bedrooms: 3
- Bathrooms: 2
- Full bathrooms: 2
Heating
- Central, Fireplace(s), Forced Air
Cooling
- Ceiling Fan(s), Central Air
Appliances
- Included: Convection Oven, Dishwasher, Double Oven, Electric Range, Free-Standing Electric Oven, Microwave, Refrigerator, Stainless Steel Appliance(s)
- Laundry: Laundry Room, Main Level
Features
- Bathtub/Shower Combination, Breakfast Bar, Cathedral Ceiling(s), Ceiling Fan(s), Chandelier, Coffered Ceiling(s), Crown Molding, Dining L, Entrance Foyer, Granite Counters, Living/Dining Room Combination, Open Floorplan, Master Downstairs, Room Over Garage, Separate Shower, Walk-In Closet(s), Walk-In Shower, Water Closet, Whirlpool Tub
- Flooring: Carpet, Tile, Wood
- Windows: Blinds, Plantation Shutters
Interior area
- Total structure area: 2,278
- Total interior livable area: 2,278 sqft
- Finished area above ground: 2,278
- Finished area below ground: 0
Property
Parking
- Total spaces: 4
- Parking features: Garage, Garage Faces Side
- Attached garage spaces: 2
- Uncovered spaces: 2
Features
- Levels: One and One Half
- Stories: 1
- Patio & porch: Deck, Porch, Screened
- Exterior features: Private Yard, Rain Gutters
- Has view: Yes
- View description: Trees/Woods
Lot
- Size: 0.61 Acres
- Features: Back Yard, Front Yard, Landscaped, Wooded
Details
- Parcel number: 05G02007W
- Special conditions: Standard
Construction
Type & style
- Home type: SingleFamily
- Architectural style: Traditional
- Property subtype: Single Family Residence, Residential
Materials
- HardiPlank Type
- Foundation: Brick/Mortar
- Roof: Shingle
Condition
- New construction: No
- Year built: 2006
Utilities & green energy
- Sewer: Septic Tank
- Water: Public
- Utilities for property: Septic Connected
Community & HOA
Community
- Features: Street Lights
- Subdivision: Cassedale
HOA
- Has HOA: Yes
- Services included: Road Maintenance
- HOA fee: $20 monthly
Location
- Region: Clayton
Financial & listing details
- Price per square foot: $222/sqft
- Tax assessed value: $462,630
- Annual tax amount: $3,606
- Date on market: 5/29/2025
Price history
| Date | Event | Price |
|---|---|---|
| 6/18/2025 | Sold | $505,000-1%$222/sqft |
Source:  Doorify MLS #10099317 Report a problem Doorify MLS #10099317 Report a problem | ||
| 6/2/2025 | Pending sale | $509,900$224/sqft |
Source: Doorify MLS #10099317 Report a problem | ||
| 5/29/2025 | Listed for sale | $509,900+82.1%$224/sqft |
Source: Doorify MLS #10099317 Report a problem | ||
| 9/21/2018 | Sold | $280,000-5.7%$123/sqft |
Source: Doorify MLS #2204398 Report a problem | ||
| 8/15/2018 | Pending sale | $297,000$130/sqft |
Source: Fonville Morisey/Brier Creek Sales Office #2204398 Report a problem | ||
| 7/18/2018 | Listed for sale | $297,000+8.4%$130/sqft |
Source: Fonville Morisey/Brier Creek Sales Office #2204398 Report a problem | ||
| 5/20/2016 | Sold | $274,000-0.4%$120/sqft |
Source: Doorify MLS #2050431 Report a problem | ||
| 3/7/2016 | Pending sale | $275,000$121/sqft |
Source: Re/Max One Realty #2050431 Report a problem | ||
| 2/19/2016 | Listed for sale | $275,000-4.2%$121/sqft |
Source: Re/Max One Realty #2050431 Report a problem | ||
| 6/5/2007 | Sold | $287,000$126/sqft |
Source: Public Record Report a problem | ||
Public tax history
| Year | Property taxes | Tax assessment |
|---|---|---|
| 2025 | $4,673 +29.5% | $462,630 +69.3% |
| 2024 | $3,607 +2.3% | $273,250 |
| 2023 | $3,525 -3% | $273,250 |
| 2022 | $3,634 +1.5% | $273,250 |
| 2021 | $3,580 -2.2% | $273,250 |
| 2020 | $3,662 | $273,250 |
| 2019 | $3,662 | $273,250 +8.8% |
| 2018 | -- | $251,070 |
| 2017 | $3,339 | $251,070 |
| 2016 | $3,339 | $251,070 |
| 2015 | $3,339 +1.9% | $251,070 |
| 2014 | $3,276 | $251,070 |
| 2013 | -- | $251,070 |
| 2012 | -- | $251,070 |
| 2011 | -- | $251,070 |
| 2010 | -- | -- |
| 2009 | -- | -- |
| 2008 | -- | -- |
| 2007 | -- | -- |
Find assessor info on the county website
Neighborhood: 27520
Nearby homes
- $552,0004 bd4 ba2.8k sqft139 Cedardale Ct, Clayton, NC 27520Off Market
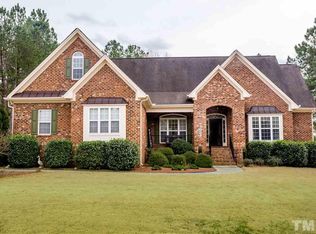
- $535,2004 bd3 ba2.8k sqft85 Cedardale Ct, Clayton, NC 27520Off Market
- $560,2004 bd3 ba2.8k sqft104 Cedardale Ct, Clayton, NC 27520Off Market
- $400.41 Acres104 Cedardale Ct, Clayton, NC 27520Off Market
- $575,5004 bd3 ba3k sqft167 Cedardale Ct, Clayton, NC 27520Off Market
- $487,3003 bd3 ba2.7k sqft132 Cedardale Ct, Clayton, NC 27520Off Market
- $573,5003 bd2 ba3.1k sqft57 Cedardale Ct, Clayton, NC 27520Off Market
- $531,4003 bd3 ba2.9k sqft76 Cedardale Ct, Clayton, NC 27520Off Market
Nearby schools
GreatSchools rating
- 7/10Cooper ElementaryGrades: PK-5Distance: 1.3 mi
- 5/10Riverwood MiddleGrades: 6-8Distance: 2.5 mi
- 5/10Clayton HighGrades: 9-12Distance: 1.6 mi
Schools provided by the listing agent
- Elementary: Johnston - Cooper Academy
- Middle: Johnston - Riverwood
- High: Johnston - Clayton
Source: Doorify MLS. This data may not be complete. We recommend contacting the local school district to confirm school assignments for this home.
Get a cash offer in 3 minutes
Find out how much your home could sell for in as little as 3 minutes with a no-obligation cash offer.
Estimated market value
$504,100
Get a cash offer in 3 minutes
Find out how much your home could sell for in as little as 3 minutes with a no-obligation cash offer.
Estimated market value
$504,100
- North Carolina
- Johnston County
- Clayton
- 27520
- 113 Cedardale Ct
Nearby cities
Nearby zip codes
Other Clayton Topics
