Timeless farmhouse charm in the heart of Parsons! Built in 1900, this beautifully maintained 3-bedroom, 2-bath home offers 1,768 square feet of craftsmanship and modern updates. Inside you'll find rich hardwood flooring flowing throughout the home, complemented by stunning tile work in both bathrooms. The kitchen features updated cabinetry with granite countertops and stainless appliances. Recent improvements include a new gas tankless water heater (2025) and an operational whole-house generator professionally serviced in July 2026. The existing fireplace is currently non-operational but could be easily converted to gas logs, with natural gas already available on the property. Outside, you'll find a detached two-car garage with a partially finished upper level offering excellent potential for a workshop or even an apartment. A separate storage shed provides even more room for outdoor equipment. One of the home's most striking outdoor features is the expansive covered wraparound porch, offering a welcoming place to relax and enjoy the scenic mountain view. Combining historic character and tasteful updates, this charming home is ready for its next chapter. Schedule your showing today!
Contingent
$239,000
113 Center St, Parsons, WV 26287
3beds
1,768sqft
Single Family Residence
Built in 1900
10,201 Square Feet Lot
$230,000 Zestimate®
$135/sqft
$-- HOA
What's special
Detached two-car garageSeparate storage shedExpansive covered wraparound porchStainless appliances
- 51 days
- 54
- 0
Likely to sell faster than
Zillow last checked:
Listing updated:
Listed by:
TRENT COOPER 304-704-2927,
HOUSE HUNTERS REAL ESTATE & LAND
Source: NCWV REIN,MLS#: 10166079
Facts & features
Interior
Bedrooms & bathrooms
- Bedrooms: 3
- Bathrooms: 2
- Full bathrooms: 2
Primary bedroom
- Level: Second
- Area: 168.56
- Dimensions: 12.33 x 13.67
Bedroom 2
- Features: Ceiling Fan(s), Wood Floor
- Level: Second
- Area: 136.1
- Dimensions: 11.75 x 11.58
Bedroom 3
- Features: Ceiling Fan(s), Wood Floor
- Level: Second
- Area: 135.13
- Dimensions: 11.75 x 11.5
Dining room
- Features: Wood Floor, Bay/Bow Windows, Dining Area
- Level: First
- Area: 185.64
- Dimensions: 13.67 x 13.58
Kitchen
- Features: Ceiling Fan(s), Wood Floor, Solid Surface Counters
- Level: First
- Area: 127.78
- Dimensions: 9.58 x 13.33
Living room
- Features: Fireplace, Ceiling Fan(s), Wood Floor, Bay/Bow Windows
- Level: First
- Area: 433.17
- Dimensions: 23 x 18.83
Basement
- Level: Basement
Heating
- Hot Water
Cooling
- Window Unit(s)
Appliances
- Included: Range, Dishwasher, Refrigerator
Features
- Other
- Flooring: Wood, Tile
- Basement: Unfinished,Walk-Out Access,Concrete,Exterior Entry
- Attic: Interior Access Only,Storage Only
- Number of fireplaces: 1
- Fireplace features: Other
Interior area
- Total structure area: 2,314
- Total interior livable area: 1,768 sqft
- Finished area above ground: 1,768
- Finished area below ground: 0
Property
Parking
- Total spaces: 3
- Parking features: Garage Door Opener, Off Street, 3+ Cars
- Garage spaces: 2
Features
- Levels: 2
- Stories: 2
- Patio & porch: Porch, Deck
- Exterior features: Lighting, Other, Private Yard
- Fencing: Wood
- Has view: Yes
- View description: Mountain(s), Neighborhood
- Waterfront features: None
Lot
- Size: 10,201 Square Feet
- Dimensions: 0.2342 AC
- Features: Corner Lot, Level, Landscaped
Details
- Additional structures: Storage Shed/Outbuilding
- Parcel number: 4710000900230000
- Other equipment: Other, Generator
Construction
Type & style
- Home type: SingleFamily
- Architectural style: Traditional,Farmhouse
- Property subtype: Single Family Residence
Materials
- Wood, Vinyl Siding
- Foundation: Block
- Roof: Shingle
Condition
- Year built: 1900
Utilities & green energy
- Electric: 200 Amps
- Sewer: Public Sewer
- Water: Public
Community & HOA
Community
- Features: Other
HOA
- Has HOA: No
Location
- Region: Parsons
Financial & listing details
- Price per square foot: $135/sqft
- Tax assessed value: $235,800
- Annual tax amount: $1,171
- Date on market: 7/27/2026
- Electric utility on property: Yes
Estimated market value
$230,000
$219,000 - $242,000
$1,471/mo
Price history
| Date | Event | Price |
|---|---|---|
| 8/13/2026 | Contingent | $239,000$135/sqft |
Source:  NCWV REIN #10166079 Report a problem NCWV REIN #10166079 Report a problem | ||
| 7/27/2026 | Listed for sale | $239,000+36.6%$135/sqft |
Source: NCWV REIN #10166079 Report a problem | ||
| 6/2/2024 | Listing removed | -- |
Source: NCWV REIN #10136320 Report a problem | ||
| 2/26/2021 | Listed for sale | $174,900$99/sqft |
Source: NCWV REIN #10136320 Report a problem | ||
Public tax history
| Year | Property taxes | Tax assessment |
|---|---|---|
| 2025 | $1,171 +20.4% | $141,480 +28.6% |
| 2024 | $973 +9.3% | $109,980 +11.8% |
| 2023 | $890 +4.8% | $98,400 +7% |
| 2022 | $849 | $91,920 +7.3% |
| 2021 | -- | $85,680 -1.8% |
| 2020 | -- | $87,240 |
| 2019 | $809 +2.9% | $87,240 +2.9% |
| 2018 | $786 +0.2% | $84,780 |
| 2017 | $785 +7.7% | $84,780 +7.4% |
| 2016 | $729 -0.8% | $78,960 -1.5% |
| 2015 | $734 -33.5% | $80,160 +32.8% |
| 2014 | $1,105 +1490% | $60,360 +2.5% |
| 2013 | $70 | $58,860 +114.2% |
| 2012 | $70 +0.6% | $27,480 |
| 2011 | $69 -20.1% | $27,480 -7.1% |
| 2010 | $86 +15.6% | $29,580 +4% |
| 2009 | $75 +37.6% | $28,440 +10% |
| 2008 | $54 -1.4% | $25,860 |
| 2007 | $55 +2.6% | $25,860 |
| 2006 | $54 -3.1% | $25,860 |
| 2005 | $55 | $25,860 |
| 2004 | -- | $25,860 +2.4% |
| 2003 | -- | $25,260 |
| 2002 | -- | $25,260 |
| 2001 | -- | $25,260 |
Find assessor info on the county website
Monthly payment
Est. payment
Payment breakdown
Explore the cost of this home by adjusting the details. Changes won't be saved.Climate risks
Neighborhood: 26287
Nearby schools
Schools provided by the listing agent
- Elementary: Tucker Valley Elementary
- Middle: Tucker Valley Middle
- High: Tucker County High
- District: Tucker
Source: NCWV REIN. This data may not be complete. We recommend contacting the local school district to confirm school assignments for this home.
Similar homes
- $170,0003 bd2 ba1.3k sqft502 Chestnut St, Parsons, WV 26287For Sale
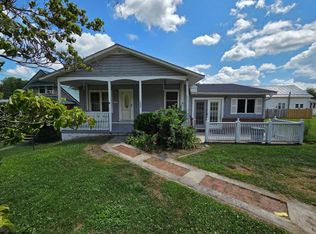 MLS ID #10160455, TODD RHODES. NCWV REIN
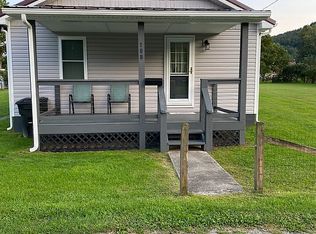
 - $180,0003 bd1 ba1.1k sqft108 7th St, Parsons, WV 26287For Sale By Owner
- $353,5003 bd2 ba1.7k sqft4397 Location Rd, Parsons, WV 26287For Sale
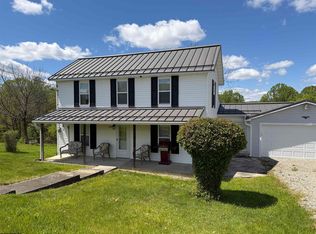 MLS ID #10165345, LEATRIONA KENNEDY. NCWV REIN
 - $334,9004 bd2 ba2.5k sqft28 Crestview Dr, Hambleton, WV 26269For Sale
 MLS ID #10164382, JEREMY MAXWELL. NCWV REIN
 - $124,9003 bd2 ba1.7k sqft36 7th St, Hambleton, WV 26269For Sale
 MLS ID #WVTU2000188, Paul A Macy, Garrett Land Sales, PC. Bright MLS
