Skip main navigation
Off market
  • $358,900

    113 Cerdan Cir, West Monroe, LA 71291

    3beds
    2,386sqft
    SingleFamily
    Built in 1996
    0.46 Acres Lot
    $358,900 Zestimate®
    $150/sqft
    $2,400 Estimated rent

    Home value

    $358,900

    $341,000 - $377,000

    $2,400/mo

    Zestimate® history
    Loading
    Loading...

    Owner options

    List your home for rent

    $2,400/mo

    Rent Zestimate®

    Find your next renter with Zillow Rental Manager. Plus, with online applications, you can quickly screen prospective tenants – for free.

    Learn more

    $2,400/mo

    Rent Zestimate®

    Refinance and save

    $2,099/mo

    Est. payment

    Refinancing to a lower rate could help reduce your monthly payments and save thousands over the life of the loan.

    See today's rates

    $2,099/mo

    Est. payment

    Explore your selling options

    Work with a Zillow partner agent

    Leverage their expertise and Zillow's premium Showcase listings to get your home seen by more buyers.

    Get started

    List with your own agent

    Get your home in front of millions of buyers by listing it on Zillow.

    Learn how to do it

    Sell it yourself

    Take full control of how buyers see your home on Zillow by listing For Sale by Owner (FSBO).

    List your home

    What's special

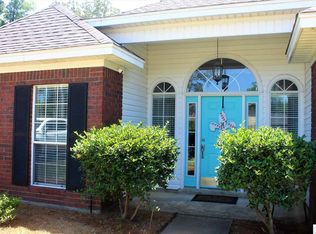

    STATELY CUSTOM-BUILT HOME IN D'ARBONNE HILLS! Featured in "Bayou Life" magazine, this three-bedroom, two full-bathroom, 2,386 HSF luxury home is located on a quiet cul-de-sac in West Monroe. The custom craftsmanship is quickly apparent with high ceilings, heavy crown molding and hardwood flooring throughout the living area. The open floor plan allows the living room, formal dining room, kitchen and breakfast area to effortlessly blend with one another. The living room features a cathedral ceiling, gas log fireplace, French doors opening to the patio, and a built-in entertainment center. The gourmet kitchen and breakfast area offer stainless appliances, granite countertops, solid wood cabinets with pull-out drawers, a snack bar and ceramic tile flooring. With private access to the covered patio, the master bedroom suite is enormous with a high ceiling, while the master bath features a jet tub, walk-in shower with bench, dual vanity sinks and his-and-her closets with built-ins. There's even a large office with a built-in desk and shelves! The other two bedrooms are generously sized with large closets and conveniently located near the oversized hall bathroom featuring elegant marble floors. The large utility room offers plenty of cabinets and countertop space, as well as a handy sink. Outdoor highlights include a huge covered front porch; custom covered patio; a two-car attached garage that has a third-bay garage for storage; professional landscaping fed by an irrigation system; an extra drainage system in the backyard; and a vinyl fence. Want more? How about a one-year-old architectural roof; 2020 hot water heater, four-year-old dishwasher; and installed wiring for an alarm system and interior/exterior speaker system. Call today for your private showing!

    This property is off market, which means it's not currently listed for sale or rent on Zillow. This may be different from what's available on other websites or public sources.

    Facts & features

    Interior

    Bedrooms & bathrooms
    • Bedrooms: 3
    • Bathrooms: 2
    • Full bathrooms: 2
    Interior area
    • Total interior livable area: 2,386 sqft

    Property

    Parking
    • Total spaces: 3
    • Parking features: Garage - Attached
    Features
    • Fencing: Vinyl
    Lot
    • Size: 0.46 Acres
    Details
    • Parcel number: 100640

    Construction

    Type & style
    • Home type: SingleFamily
    Condition
    • Year built: 1996

    Utilities & green energy

    • Gas: Installed
    • Sewer: Public

    Community & neighborhood

    Location
    • Region: West Monroe

    Other

    Other facts
    • Status Category: Active
    • APPLIANCES: Dishwasher, Garbage Disposal, Gas Range/Oven, Microwave, Downdraft
    • COOLING: Central Air
    • EXTERIOR AMENITIES: Paved Street, Hard Surface Drv., Gutters
    • FIREPLACE: One, In Living Room, Gas Log
    • INTERIOR AMENITIES: Jet Tub, Ceiling Fan(s), Walk In Closet, Cable, Garage Door Opener, Surround Snd Wire
    • LOT DESCRIPTION: Cleared Lot
    • PORCH/PATIO: Porch Covered, Covered Patio
    • TERMS: Cash, Conventional, FHA, VA
    • WARRANTY PROGRAM: Not Offered
    • WATER: Public
    • Parish: OUACHITA
    • Mortgage Status: Current
    • Type: Site Build
    • EXTERIOR: Vinyl Siding, Brick Veneer
    • HEATING: Central, Natural Gas
    • LANDSCAPING: Professional Landscaping
    • SEWER: Public
    • STYLE: Traditional
    • Source: Public Records
    • ROOF: Architecture Style
    • WATER HEATER: Gas
    • Status: ACTIVE-PENDING
    • WATER COMPANIES: Greater Ouachita
    • GAS: Installed
    • FOUNDATION: Slab
    • WINDOWS: Double Pane
    • GARAGE TYPE: Attached Garage
    • WINDOW TREATMENT: Blinds
    • GARAGE CAPACITY: Three
    • POSSESSION: Negotiable
    • FENCING: Vinyl

    Price history

    DateEventPrice
    7/29/2020Sold--
    Source: Public Record Report a problem
    7/29/2020Listed for sale$285,000$119/sqft
    Source: RE/MAX Premier Realty #193661 Report a problem
    7/1/2020Pending sale$285,000$119/sqft
    Source: RE/MAX Premier Realty #193661 Report a problem
    6/25/2020Price change$285,000+0.4%$119/sqft
    Source: RE/MAX Premier Realty #193661 Report a problem
    5/4/2020Listed for sale$284,000$119/sqft
    Source: Owner Report a problem
    7/22/2016Sold--
    Source: Public Record Report a problem

    Public tax history

    YearProperty taxesTax assessment
    2025$2,216 -1.2%$32,059
    2024$2,244 +43.6%$32,059 +28.6%
    2023$1,563 +1.1%$24,922
    2022$1,546 -1.2%$24,922
    2021$1,565 +19.4%$24,922 +12.8%
    2020$1,311 +0.3%$22,097
    2019$1,307 0%$22,097
    2018$1,307 $22,097
    2017$1,307 +0%$22,097
    2016$1,307 +0.2%$22,097
    2015$1,304 $22,097
    2014$1,304 +0.3%$22,097
    2013$1,299 -0.5%$22,097
    2012$1,306 +9.2%$22,097 +6%
    2011$1,197 -0.7%$20,855
    2010$1,205 $20,855

    Find assessor info on the county website

    Neighborhood: 71291

    Nearby schools

    GreatSchools rating
    Schools provided by the listing agent
    • Elementary: KIROLI O
    • Middle: GOOD HOPE MIDDL
    • High: WEST MONROE HIGH SCHOOL

    Source: The MLS. This data may not be complete. We recommend contacting the local school district to confirm school assignments for this home.

    Get pre-qualified for a loan
    At Zillow Home Loans, we can pre-qualify you in as little as 5 minutes with no impact to your credit score.

    An equal housing lender. NMLS #10287.

    Sell for more on Zillow
    Get a Zillow Showcase℠ listing at no additional cost and you could sell for .
    $358,900
    2% more
    +$7,178
    With Zillow Showcase(estimated)
    $366,078