Grab this opportunity to own in one of the most desirable subdivisions in Sullivan County! This amazing home features 5 bedrooms (5th bedroom currently being uses as an office) and 3 full baths. Main level living with a mother in law suite downstairs. Lovely large lot on the end of a cul de sac making your evening strolls a breeze. Sit and sip a cup of coffee on the screened in back porch or fire up some steaks on the downstairs deck. This home is ready to be called yours today!
Buyer, Buyers agent to verify any and all info. All info deemed reliable as obtained by owners and a third party.
Sellers are leaving the pool table, desk in the upstairs office, dining room table and downstairs entertainment center.
Sold for $630,000
$630,000
113 Chadwick Cir, Bluff City, TN 37618
5beds
3,812sqft
Single Family Residence, Residential
Built in 2004
0.83 Acres Lot
$656,100 Zestimate®
$165/sqft
$3,076 Estimated rent
Home value
$656,100
$623,000 - $689,000
$3,076/mo
Zestimate® history
Owner options
List your home for rent
$3,076/mo
Rent Zestimate®
Find your next renter with Zillow Rental Manager. Plus, with online applications, you can quickly screen prospective tenants – for free.
$3,076/mo
Rent Zestimate®
Refinance and save
$3,878/mo
Est. payment
Refinancing to a lower rate could help reduce your monthly payments and save thousands over the life of the loan.
$3,878/mo
Est. payment
Explore your selling options
Work with a Zillow partner agent
Leverage their expertise and Zillow's premium Showcase listings to get your home seen by more buyers.
Get startedList with your own agent
Get your home in front of millions of buyers by listing it on Zillow.
Learn how to do itSell it yourself
Take full control of how buyers see your home on Zillow by listing For Sale by Owner (FSBO).
List your homeWhat's special
Zillow last checked:
Listing updated:
Listed by:
Rebecca Van Valkenburgh 423-573-8744,
Van Valkenburgh Realty
Bought with:
Rebecca Van Valkenburgh, 312174
Van Valkenburgh Realty
Source: TVRMLS,MLS#: 9970244
Facts & features
Interior
Bedrooms & bathrooms
- Bedrooms: 5
- Bathrooms: 3
- Full bathrooms: 3
Primary bedroom
- Level: Lower
Heating
- Central
Cooling
- Ceiling Fan(s), Central Air
Appliances
- Included: Dishwasher, Range, Refrigerator
- Laundry: Electric Dryer Hookup, Washer Hookup, Sink
Features
- Master Downstairs, Central Vacuum, Eat-in Kitchen, Granite Counters, Pantry, Walk-In Closet(s)
- Flooring: Carpet, Hardwood, Tile
- Basement: Finished,Full,Garage Door,Walk-Out Access
- Has fireplace: Yes
- Fireplace features: Gas Log, Living Room
Interior area
- Total structure area: 4,368
- Total interior livable area: 3,812 sqft
- Finished area below ground: 1,612
Property
Parking
- Total spaces: 2
- Parking features: RV Access/Parking
- Garage spaces: 2
Features
- Levels: One
- Stories: 1
- Patio & porch: Back, Deck, Front Porch, Porch, Screened
- Exterior features: Other
Lot
- Size: 0.83 Acres
- Topography: Rolling Slope
Details
- Parcel number: 082a E 019.00
- Zoning: Residential
Construction
Type & style
- Home type: SingleFamily
- Architectural style: Cape Cod
- Property subtype: Single Family Residence, Residential
Materials
- Brick
- Roof: Shingle
Condition
- Above Average
- New construction: No
- Year built: 2004
Utilities & green energy
- Water: Public
- Utilities for property: Electricity Connected, Water Connected
Community & HOA
Community
- Security: Smoke Detector(s)
- Subdivision: Apple Valley
HOA
- Has HOA: No
- Amenities included: Landscaping
Location
- Region: Bluff City
Financial & listing details
- Price per square foot: $165/sqft
- Tax assessed value: $575,900
- Annual tax amount: $4,979
- Date on market: 8/23/2024
- Listing terms: Cash,Conventional,FHA,VA Loan
- Electric utility on property: Yes
Price history
| Date | Event | Price |
|---|---|---|
| 10/11/2024 | Sold | $630,000-6.7%$165/sqft |
Source: TVRMLS #9970244 Report a problem | ||
| 9/4/2024 | Pending sale | $674,900$177/sqft |
Source: TVRMLS #9970244 Report a problem | ||
| 8/23/2024 | Listed for sale | $674,900+110.9%$177/sqft |
Source: TVRMLS #9970244 Report a problem | ||
| 3/24/2021 | Listing removed | -- |
Source: Owner Report a problem | ||
| 11/15/2013 | Sold | $320,000-1.5%$84/sqft |
Source: Public Record Report a problem | ||
| 3/2/2013 | Listed for sale | $325,000-4.4%$85/sqft |
Source: Owner Report a problem | ||
| 10/31/2012 | Listing removed | $339,900$89/sqft |
Source: BIG ORANGE REALTY COMPANY #316982 Report a problem | ||
| 8/2/2012 | Price change | $339,900-4.3%$89/sqft |
Source: BIG ORANGE REALTY COMPANY #316982 Report a problem | ||
| 3/14/2012 | Listed for sale | $355,000+1.5%$93/sqft |
Source: Big Orange Realty Co. #316982 Report a problem | ||
| 7/2/2011 | Listing removed | $349,900$92/sqft |
Source: Apple Realty & Auction #284347 Report a problem | ||
| 1/29/2011 | Price change | $349,900-2.3%$92/sqft |
Source: Apple Realty & Auction #284347 Report a problem | ||
| 10/24/2010 | Price change | $358,000-1.9%$94/sqft |
Source: Mia Richards #284347 Report a problem | ||
| 10/14/2010 | Listed for sale | $364,900$96/sqft |
Source: Mia Richards #284347 Report a problem | ||
Public tax history
| Year | Property taxes | Tax assessment |
|---|---|---|
| 2025 | $4,979 +28% | $143,975 +75.6% |
| 2024 | $3,891 +8.1% | $81,975 |
| 2023 | $3,601 | $81,975 |
| 2022 | $3,601 | $81,975 |
| 2021 | -- | $81,975 +9.4% |
| 2020 | $3,545 +84.1% | $74,925 |
| 2019 | $1,926 -45.4% | $74,925 |
| 2018 | $3,530 0% | $74,925 |
| 2017 | $3,530 | $74,925 -9.3% |
| 2016 | $3,530 -4.4% | $82,575 +1.9% |
| 2014 | $3,693 | $81,063 |
| 2013 | $3,693 +0.8% | $81,063 |
| 2012 | $3,664 +0.8% | $81,063 -3.7% |
| 2011 | $3,636 | $84,161 |
| 2010 | $3,636 | $84,161 |
| 2009 | $3,636 | $84,161 +2.3% |
| 2008 | -- | $82,286 +12% |
| 2007 | $3,638 +2.5% | $73,491 |
| 2006 | $3,550 -1% | $73,491 -1% |
| 2005 | $3,585 -3.8% | $74,218 |
| 2004 | $3,726 +1221.2% | $74,218 +1137% |
| 2002 | $282 | $6,000 |
| 2001 | -- | $6,000 |
Find assessor info on the county website
Neighborhood: 37618
Nearby homes
- $566,4005 bd5 ba3k sqft112 Chadwick Cir, Bluff City, TN 37618Off Market
- $490,0003 bd2 ba2.1k sqft109 Chadwick Cir, Bluff City, TN 37618Sold

- $174,4002.11 acres150 Beaver Creek Rd, Bluff City, TN 37618Off Market

- $499,800-- bd4 ba2.1k sqft108 Chadwick Cir, Bluff City, TN 37618Off Market
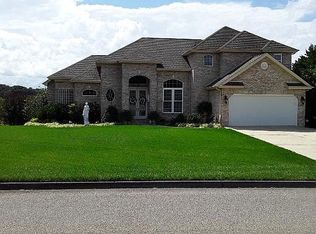
- $738,400-- bd2 ba3.1k sqft105 Chadwick Cir, Bristol, TN 37618Off Market
- $214,0003 bd2 ba1.6k sqft104 Chadwick Cir, Bluff City, TN 37618Sold
- $513,900-- bd2 ba2k sqft238 Charlton Ct, Bluff City, TN 37618Off Market
- $257,600-- bd2 ba1.1k sqft159 Beaver Creek Rd, Bluff City, TN 37618Off Market
Nearby schools
GreatSchools rating
- 7/10Avoca Elementary SchoolGrades: PK-5Distance: 2.4 mi
- 5/10Bristol Tennessee Middle SchoolGrades: 6-8Distance: 7.5 mi
- 7/10Tennessee High SchoolGrades: 9-12Distance: 7.3 mi
Schools provided by the listing agent
- Elementary: Avoca
- Middle: Tennessee Middle
- High: Tennessee
Source: TVRMLS. This data may not be complete. We recommend contacting the local school district to confirm school assignments for this home.


Get pre-qualified for a loan
At Zillow Home Loans, we can pre-qualify you in as little as 5 minutes with no impact to your credit score.An equal housing lender. NMLS #10287.
- Tennessee
- Sullivan County
- Bristol
- 37618
- 113 Chadwick Cir
