Spectacular and spacious colonial with stunning private 2.36 acre wooded setting awaits you on the quiet culdesac of Champion Lane. The charming wrap around front porch invites you into the open entry leading to a quiet living room and office both with privacy doors and continues into the open front facing formal dining room. Step into the spacious family room with hardwood floors and fireplace that opens to the gorgeous renovated gourmet kitchen (2019) with spacious island, granite counters, custom cabinetry, stainless GE monogram appliances and walk-in pantry. Continue into the vaulted grand sunroom with beamed ceiling & 2nd fireplace that walks out to the deck overlooking the private backyard setting. First floor is complete with hallway powder room and spacious updated laundry /mudroom (2019) with added work space that leads to 3+ car garage. Open staircase to the 2nd floor with beautiful primary suite facing the scenic backyard, walk-in closet, glamour bath with soaking tub & shower & toilet room (made private in 2016). Bedroom 2 with on-suite bathroom, bedroom 3 & 4 with updated jack-n-jill bath (2024) granite counter vanities, tiled tub & walk-in shower. Lower level includes large recreation room, tv room with 3rd fireplace, additional exercise room or extra office & plenty of storage. Many recent updates include new well filtration system (2024); house exterior painted (2024); updated jacknjill bathroom (2024); septic system pump replaced (2021); complete kitchen remodel (2019); laundry room updated (2019); hardwood flooring refinished 1st floor (2019) hardwood floors added to family room (2020); primary bath private toilet room (2016); pet wooden fence added in backyard (2016); new front door (2016); solar tube skylights (2016); sunroom sliding door replaced (2025) and much more listed in highlight sheet added in supplements. Superbly maintained home in desirable South Russell and excellent Chagrin Falls Schools. Ready to make your new home sweet home.
Closed
$945,000
113 Champion Ln, Chagrin Falls, OH 44022
4beds
5,108sqft
Single Family Residence
Built in 1991
2.36 Acres Lot
$960,800 Zestimate®
$185/sqft
$7,966 Estimated rent
Home value
$960,800
Estimated sales range
Not available
$7,966/mo
Zestimate® history
Owner options
List your home for rent
$7,966/mo
Rent Zestimate®
Find your next renter with Zillow Rental Manager. Plus, with online applications, you can quickly screen prospective tenants – for free.
$7,966/mo
Rent Zestimate®
Refinance and save
$6,462/mo
Est. payment
Refinancing to a lower rate could help reduce your monthly payments and save thousands over the life of the loan.
$6,462/mo
Est. payment
Explore your selling options
Work with a Zillow partner agent
Leverage their expertise and Zillow's premium Showcase listings to get your home seen by more buyers.
Get startedList with your own agent
Get your home in front of millions of buyers by listing it on Zillow.
Learn how to do itSell it yourself
Take full control of how buyers see your home on Zillow by listing For Sale by Owner (FSBO).
List your homeWhat's special
Plenty of storageGranite counter vanitiesLarge recreation roomHouse exterior paintedLaundry room updatedOpen entryCustom cabinetry
Zillow last checked:
Listing updated:
Listed by:
Susan A Metallo 440-477-3465 susan@bhhspro.com,
Berkshire Hathaway HomeServices Professional Realty
Bought with:
Kathleen Visconsi, 2019000507
Howard Hanna
Source: MLS Now,MLS#: 5191957 Originating MLS: Akron Cleveland Association of REALTORS
Originating MLS: Akron Cleveland Association of REALTORSFacts & features
Interior
Bedrooms & bathrooms
- Bedrooms: 4
- Bathrooms: 5
- Full bathrooms: 4
- 1/2 bathrooms: 1
- Main level bathrooms: 1
Primary bedroom
- Description: Flooring: Carpet
- Features: Walk-In Closet(s)
- Level: Second
- Dimensions: 19 x 17
Bedroom
- Description: Flooring: Carpet
- Level: Second
- Dimensions: 19 x 12
Bedroom
- Description: Flooring: Carpet
- Features: Soaking Tub, Walk-In Closet(s)
- Level: Second
- Dimensions: 15 x 13
Bedroom
- Description: Flooring: Carpet
- Features: Soaking Tub, Walk-In Closet(s)
- Level: Second
- Dimensions: 18 x 12
Primary bathroom
- Description: Flooring: Ceramic Tile
- Level: Second
Dining room
- Description: Flooring: Carpet
- Level: First
- Dimensions: 14 x 14
Eat in kitchen
- Description: Flooring: Hardwood
- Features: Breakfast Bar, Granite Counters
- Level: First
- Dimensions: 30 x 18
Exercise room
- Description: Flooring: Carpet
- Level: Lower
Family room
- Description: Flooring: Hardwood
- Features: Fireplace
- Level: First
- Dimensions: 20.00 x 19.00
Laundry
- Description: Flooring: Ceramic Tile
- Features: Built-in Features
- Level: First
Living room
- Description: Flooring: Hardwood
- Level: First
- Dimensions: 13.00 x 11.00
Office
- Description: Flooring: Carpet
- Level: First
- Dimensions: 16 x 11
Recreation
- Description: Flooring: Carpet
- Features: Fireplace
- Level: Lower
Sunroom
- Description: Flooring: Ceramic Tile
- Features: Beamed Ceilings, Wet Bar, Fireplace, Vaulted Ceiling(s)
- Level: First
- Dimensions: 20 x 19
Heating
- Forced Air, Gas, Radiant
Cooling
- Central Air
Appliances
- Included: Built-In Oven, Cooktop, Dryer, Dishwasher, Refrigerator, Water Softener, Washer
Features
- Basement: Full,Finished
- Number of fireplaces: 3
Interior area
- Total structure area: 5,108
- Total interior livable area: 5,108 sqft
- Finished area above ground: 3,908
- Finished area below ground: 1,200
Property
Parking
- Total spaces: 3
- Parking features: Attached, Drain, Electricity, Garage, Garage Door Opener, Paved
- Attached garage spaces: 3
Features
- Levels: Two
- Stories: 2
- Patio & porch: Patio, Porch
- Fencing: Wood
- Has view: Yes
- View description: Park/Greenbelt, Trees/Woods
Lot
- Size: 2.36 Acres
- Features: Cul-De-Sac, Landscaped, Wooded
Details
- Parcel number: 29107905
Construction
Type & style
- Home type: SingleFamily
- Architectural style: Colonial
- Property subtype: Single Family Residence
Materials
- Cedar
- Roof: Asphalt,Fiberglass
Condition
- Year built: 1991
Utilities & green energy
- Sewer: Septic Tank
- Water: Well
Community & HOA
Community
- Subdivision: Bramble Farms
HOA
- Has HOA: Yes
- Services included: Other
- HOA fee: $260 annually
- HOA name: Bramble Farms
Location
- Region: Chagrin Falls
Financial & listing details
- Price per square foot: $185/sqft
- Tax assessed value: $769,900
- Annual tax amount: $14,877
- Date on market: 3/12/2026
- Cumulative days on market: 31 days
- Listing terms: Cash,Conventional
Price history
| Date | Event | Price |
|---|---|---|
| 5/28/2026 | Sold | $945,000$185/sqft |
Source:  MLS Now #5191957 Report a problem MLS Now #5191957 Report a problem | ||
| 4/12/2026 | Pending sale | $945,000$185/sqft |
Source: MLS Now #5191957 Report a problem | ||
| 4/2/2026 | Contingent | $945,000$185/sqft |
Source: MLS Now #5191957 Report a problem | ||
| 3/12/2026 | Listed for sale | $945,000+54.3%$185/sqft |
Source: MLS Now #5191957 Report a problem | ||
| 8/5/2016 | Sold | $612,500-2.6%$120/sqft |
Source: MLS Now #3815951 Report a problem | ||
| 6/22/2016 | Pending sale | $629,000$123/sqft |
Source: Rustic Roots Real Estate #3815951 Report a problem | ||
| 6/8/2016 | Listed for sale | $629,000-2.3%$123/sqft |
Source: Rustic Roots Real Estate #3815951 Report a problem | ||
| 10/31/2015 | Listing removed | $644,000$126/sqft |
Source: Howard Hanna - Chagrin Falls #3624292 Report a problem | ||
| 7/1/2015 | Price change | $644,000-4.6%$126/sqft |
Source: Howard Hanna - Chagrin Falls #3624292 Report a problem | ||
| 11/20/2014 | Price change | $675,000-3.4%$132/sqft |
Source: Howard Hanna - Chagrin Falls #3624292 Report a problem | ||
| 6/6/2014 | Listed for sale | $699,000+45.6%$137/sqft |
Source: Howard Hanna - Chagrin Falls #3624292 Report a problem | ||
| 6/7/1996 | Sold | $480,000$94/sqft |
Source: Public Record Report a problem | ||
Public tax history
| Year | Property taxes | Tax assessment |
|---|---|---|
| 2025 | $14,877 -0.2% | $269,470 |
| 2024 | $14,911 -7.1% | $269,470 |
| 2023 | $16,049 +18.8% | $269,470 +36.1% |
| 2022 | $13,514 -0.3% | $198,030 |
| 2021 | $13,561 -5.3% | $198,030 |
| 2020 | $14,325 -3.4% | $198,030 |
| 2019 | $14,833 +0.1% | $198,030 |
| 2018 | $14,825 -2.5% | $198,030 |
| 2017 | $15,204 +18.2% | $198,030 +2.9% |
| 2016 | $12,867 -0.1% | $192,470 |
| 2015 | $12,877 +1.4% | $192,470 |
| 2014 | $12,697 -0.7% | $192,470 |
| 2013 | $12,788 +0% | $192,470 |
| 2012 | $12,787 +9.8% | $192,470 |
| 2011 | $11,650 -9.6% | $192,470 -10.5% |
| 2010 | $12,888 +0.8% | $215,010 |
| 2009 | $12,791 +1.1% | $215,010 |
| 2008 | $12,655 +0.6% | $215,010 |
| 2007 | $12,580 +13.7% | $215,010 |
| 2006 | $11,063 -3.6% | $215,010 |
| 2005 | $11,478 +9.4% | $215,010 +8.7% |
| 2004 | $10,494 +1.3% | $197,890 |
| 2003 | $10,358 +10.2% | $197,890 |
| 2002 | $9,398 +16.6% | $197,890 +20.3% |
| 2001 | $8,057 +1.3% | $164,500 |
| 2000 | $7,953 -2.7% | $164,500 |
| 1999 | $8,172 | $164,500 |
Find assessor info on the county website
Neighborhood: 44022
Nearby homes
- $864,8004 bd3 ba4k sqft111 Champion Ln, Chagrin Falls, OH 44022Off Market

- $550,0003 bd3 ba2.5k sqft49 Cascade Dr, Chagrin Falls, OH 44022Sold
- $845,8004 bd4 ba3.7k sqft115 Champion Ln, Chagrin Falls, OH 44022Off Market
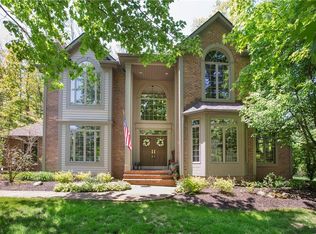
- $702,3004 bd3 ba3k sqft53 Cascades Dr, Chagrin Falls, OH 44022Off Market
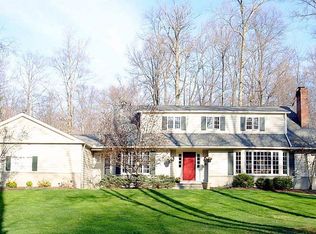
- $951,9004 bd3 ba4.5k sqft109 Champion Ln, Chagrin Falls, OH 44022Off Market
- $550,0003 bd2 ba1.9k sqft49 Cascades Dr, Chagrin Falls, OH 44022Sold
- $448,4003 bd2 ba2.6k sqft57 Cascades Dr, Chagrin Falls, OH 44022Off Market
- $906,6004 bd4 ba4.6k sqft105 Champion Ln, Chagrin Falls, OH 44022Off Market
Nearby schools
GreatSchools rating
- 10/10Gurney Elementary SchoolGrades: PK-3Distance: 1.8 mi
- 9/10Chagrin Falls Middle SchoolGrades: 7-8Distance: 3.5 mi
- 10/10Chagrin Falls High SchoolGrades: 9-12Distance: 3.5 mi
Schools provided by the listing agent
- District: Chagrin Falls EVSD - 1808
Source: MLS Now. This data may not be complete. We recommend contacting the local school district to confirm school assignments for this home.
Get a cash offer in 3 minutes
Find out how much your home could sell for in as little as 3 minutes with a no-obligation cash offer.
Estimated market value
$960,800
Get a cash offer in 3 minutes
Find out how much your home could sell for in as little as 3 minutes with a no-obligation cash offer.
Estimated market value
$960,800
- Ohio
- Geauga County
- Chagrin Falls
- 44022
- 113 Champion Ln
Nearby cities
Nearby neighborhoods
Nearby zip codes
Other Chagrin Falls Topics
