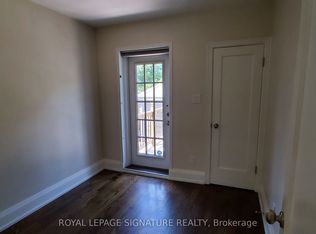
With views of the Beltline from your 2nd floor private deck, this rarely offered, tranquil 2 bedroom + sunroom Chaplin Estates apartment matches modern convenience with grand, old world elegance. This spacious suite retains fabulous, original oak & mahogany touches in its formal living & dining rooms & has been tastefully updated with a marble-tiled bathroom, brass-toned chandeliers & wall sconces with warm LED bulbs. New Warm Grey Caesarstone kitchen counters, stainless steel appliances & updated cupboards in the bright & cheerful eat-in kitchen with an enchanting window. New whisper quiet Hunter ceiling fans in the bedrooms & new ensuite stacked washer & dryer. Storage options are plentiful: deep kitchen pantry & ample closets, including a generous walk-in off the primary bedroom. The sunroom features a convenient 2 piece powder room & the 2nd bedroom welcomes ample sunlight. An efficient and powerful Mitsubishi wall mount air conditioner cools the entire suite. A short walk to the convenient shops and services of Yonge Street, with easy access to trails, parks, and the TTC at your doorstep, this lovely home is a perfect fit for those who enjoy a quiet lifestyle in a superb location.
IDX information is provided exclusively for consumers' personal, non-commercial use, that it may not be used for any purpose other than to identify prospective properties consumers may be interested in purchasing, and that data is deemed reliable but is not guaranteed accurate by the MLS .
House for rent
Singlefamily
Available now
Air conditioner, wall unit
In-suite laundry laundry
1 Parking space parking
Natural gas, radiant
What's special
Spacious suiteMarble-tiled bathroomStainless steel appliances
- 23 days |
- -- |
- -- |
Zillow last checked:
Listing updated:
Travel times

Let’s turn your rent into credit progress
Build credit history with every on-time payment and get credit for the payment you’re already making.
Facts & features
Interior
Bedrooms & bathrooms
- Bedrooms: 3
- Bathrooms: 2
- Full bathrooms: 2
Heating
- Natural Gas, Radiant
Cooling
- Air Conditioner, Wall Unit
Appliances
- Laundry: In-Suite Laundry
Features
- Has fireplace: Yes
Property
Parking
- Total spaces: 1
- Parking features: Private
- Details: Contact manager
Features
- Stories: 3
- Exterior features: Backs On Green Belt, Fenced Yard, Greenbelt/Conservation, Place Of Worship, Public Transit, School
- Pool features: Contact manager
- Fencing: Fenced Yard
- Has view: Yes
- View description: Park/Greenbelt, Trees/Woods
Lot
- Features: Landscaped, Paved
Construction
Type & style
- Home type: SingleFamily
- Property subtype: SingleFamily
Materials
- Roof: Asphalt Shingle
Utilities & green energy
- Utilities for property: Water
Community & HOA
Location
- Region: Toronto
Financial & listing details
- Lease term: Contact For Details
Nearby apartments for rent


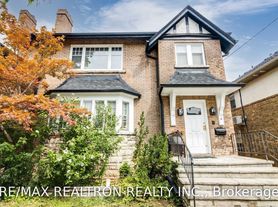
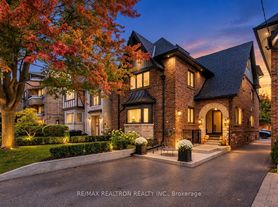
Neighborhood: Yonge-Eglinton
Nearby schools
GreatSchools rating
No schools nearby
We couldn't find any schools near this home.