Skip main navigation
Sold for $672,000
  • $672,000

    113 Charles Street, Tolland, CT 06084

    4beds
    3,160sqft
    Single Family Residence
    Built in 1998
    1.22 Acres Lot
    $729,200 Zestimate®
    $213/sqft
    $3,740 Estimated rent

    Home value

    $729,200

    $693,000 - $773,000

    $3,740/mo

    Zestimate® history
    Loading
    Loading...

    Owner options

    List your home for rent

    $3,740/mo

    Rent Zestimate®

    Find your next renter with Zillow Rental Manager. Plus, with online applications, you can quickly screen prospective tenants – for free.

    Learn more

    $3,740/mo

    Rent Zestimate®

    Refinance and save

    $4,743/mo

    Est. payment

    Refinancing to a lower rate could help reduce your monthly payments and save thousands over the life of the loan.

    See today's rates

    $4,743/mo

    Est. payment

    Explore your selling options

    Work with a Zillow partner agent

    Leverage their expertise and Zillow's premium Showcase listings to get your home seen by more buyers.

    Get started

    List with your own agent

    Get your home in front of millions of buyers by listing it on Zillow.

    Learn how to do it

    Sell it yourself

    Take full control of how buyers see your home on Zillow by listing For Sale by Owner (FSBO).

    List your home

    What's special

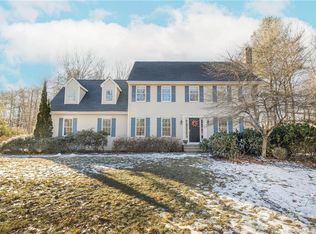
    Welcome to 113 Charles Street, a beautifully upgraded 4-BR, 2.5-bath Colonial nestled in the heart of Settlers Ridge - one of Tolland's most desirable & vibrant neighborhoods. With over 3,100 square feet of living space & a list of thoughtful upgrades inside & out, this home offers the perfect blend of comfort, style, & functionality. Step inside & you'll immediately notice the warmth of real hardwood floors throughout the main level, paired w/a fresh, neutral color palette that creates a bright & welcoming feel. The open floor plan leads you into a completely updated kitchen featuring granite countertops, SS appliances, tiled backsplash & maple cabinetry. The spacious living area includes a gas fireplace w/an elegant, marbled finish, perfect for cozy evenings or an ideal spot for a home office. A custom mudroom w/built-in adds smart storage, while the finished basement w/built-in shelving gives you extra room for hobbies, play, or entertainment. Upstairs, the primary suite features a tray ceiling, 2 walk-in closets, & a luxurious bathroom. Each bedroom is generously sized, full of natural light, & offers peaceful views. Step outside to your personal oasis: a large Trex deck, a stone patio w/a sitting wall, & professional landscaping. Other features: newer driveway, terraced stone walls, well pump, Hunter Douglas blinds. This Steven D. Williams-built home has been impeccably maintained enhanced w/top-tier upgrades throughout. Minutes from RT84, easy access to Hartford/Boston!

    Zillow last checked:

    Listing updated:

    Listed by:

    Mark Riesbeck 860-874-6629,

    Berkshire Hathaway NE Prop. 860-648-2045

    Bought with:

    Steph Rush, REB.0975065

    RE/MAX Legends

    Source: Smart MLS,MLS#: 24099583MLS Logo

    Facts & features

    Interior

    Bedrooms & bathrooms
    • Bedrooms: 4
    • Bathrooms: 3
    • Full bathrooms: 2
    • 1/2 bathrooms: 1
    Primary bedroom
    • Level: Upper
    Bedroom
    • Level: Upper
    Bedroom
    • Level: Upper
    Bedroom
    • Level: Upper
    Primary bathroom
    • Level: Upper
    Bathroom
    • Level: Main
    Bathroom
    • Level: Upper
    Dining room
    • Level: Main
    Kitchen
    • Level: Main
    Living room
    • Level: Main
    Office
    • Level: Main
    Heating
    • Hot Water, Oil
    Cooling
    • Central Air
    Appliances
    • Included: Oven/Range, Microwave, Refrigerator, Dishwasher, Washer, Dryer, Water Heater
    Features
    • Open Floorplan
    • Doors: Storm Door(s)
    • Windows: Thermopane Windows
    • Basement: Full,Heated,Interior Entry,Partially Finished,Walk-Out Access,Liveable Space
    • Attic: Access Via Hatch
    • Number of fireplaces: 1
    Interior area
    • Total structure area: 3,160
    • Total interior livable area: 3,160 sqft
    • Finished area above ground: 2,510
    • Finished area below ground: 650

    Property

    Parking
    • Total spaces: 2
    • Parking features: Attached, Garage Door Opener
    • Attached garage spaces: 2
    Features
    • Patio & porch: Deck, Patio
    • Exterior features: Rain Gutters
    Lot
    • Size: 1.22 Acres
    • Features: Secluded, Subdivided, Few Trees, Level, Landscaped
    Details
    • Additional structures: Shed(s)
    • Parcel number: 2203596
    • Zoning: RDD

    Construction

    Type & style
    • Home type: SingleFamily
    • Architectural style: Colonial
    • Property subtype: Single Family Residence
    Materials
    • Vinyl Siding
    • Foundation: Concrete Perimeter
    • Roof: Asphalt
    Condition
    • New construction: No
    • Year built: 1998

    Utilities & green energy

    • Sewer: Septic Tank
    • Water: Well
    • Utilities for property: Cable Available
    Green energy
    • Energy efficient items: Thermostat, Ridge Vents, Doors, Windows

    Community & neighborhood

    Community
    • Community features: Golf, Library, Medical Facilities, Park, Playground, Shopping/Mall
    Location
    • Region: Tolland

    Price history

    DateEventPrice
    7/31/2025Sold$672,000+12%$213/sqft
    Source: Smart MLS #24099583 Report a problem
    7/23/2025Pending sale$599,900$190/sqft
    Source: Smart MLS #24099583 Report a problem
    6/17/2025Contingent$599,900$190/sqft
    Source: Berkshire Hathaway HomeServices New England Properties #24099583 Report a problem
    6/12/2025Listed for sale$599,900+126.4%$190/sqft
    Source: Smart MLS #24099583 Report a problem
    4/8/1999Sold$265,000$84/sqft
    Source: Public Record Report a problem

    Public tax history

    YearProperty taxesTax assessment
    2025$9,875 +8.6%$363,200 +50.8%
    2024$9,095 +1.2%$240,800
    2023$8,989 +2.1%$240,800
    2022$8,808 -1.4%$240,800
    2021$8,936 +2.9%$240,800
    2020$8,681 -0.2%$240,800 -0.2%
    2019$8,699 +3%$241,300
    2018$8,446 +2.4%$241,300
    2017$8,250 $241,300
    2016$8,250 +2.5%$241,300
    2015$8,050 +2.2%$241,300 -4.9%
    2014$7,874 +2.8%$253,600
    2013$7,656 +0.7%$253,600
    2012$7,605 +0.9%$253,600
    2011$7,540 +2%$253,600
    2010$7,392 +5.5%$253,600 +6.7%
    2009$7,007 -0.1%$237,600
    2008$7,012 +4%$237,600
    2007$6,745 $237,600
    2006$6,745 +4.3%$237,600
    2005$6,467 -1.9%$237,600 +22.4%
    2003$6,594 +14.5%$194,100 0%
    2001$5,761 $194,110

    Find assessor info on the county website

    Neighborhood: 06084

    Nearby schools

    GreatSchools rating
    Schools provided by the listing agent
    • Elementary: Birch Grove
    • Middle: Tolland
    • High: Tolland

    Source: Smart MLS. This data may not be complete. We recommend contacting the local school district to confirm school assignments for this home.

    Get pre-qualified for a loan
    At Zillow Home Loans, we can pre-qualify you in as little as 5 minutes with no impact to your credit score.

    An equal housing lender. NMLS #10287.

    Sell for more on Zillow
    Get a Zillow Showcase℠ listing at no additional cost and you could sell for .
    $729,200
    2% more
    +$14,584
    With Zillow Showcase(estimated)
    $743,784