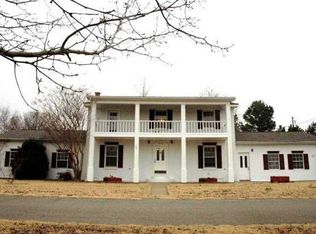
Spacious and beautifully updated, this 4-bedroom, 3.5-bath brick home offers 2,693 square feet of comfortable living space with the rare advantage of two primary suites. The open-concept layout features a large living room with a gas log fireplace, abundant windows for natural light, and seamless flow into the dining area, kitchen, and breakfast/sitting space. Renovated between 2019 and 2021, the kitchen includes quartz countertops, subway tile backsplash, and a large breakfast bar with seating for six. The main primary suite features access to the covered back porch while the en-suite offers a double vanity, jetted tub, separate shower, and dual walk-in closets. The second primary suite provides privacy from the other bedrooms with its own bath as well as exterior access to the back porch. Two additional bedrooms share a guest bath in a separate hallway. Recent updates include a new roof installed June 2026 and one HVAC unit that is less than five years old, the second unit age is unknown. Outside, enjoy a beautifully landscaped yard and fenced backyard, making this home ideal for both everyday living and entertaining.
Closed
Zillow last checked:
Listing updated:
Bought with:
Cindy Wells, AR
Dalrymple
Source: CARMLS,MLS#: 26024973
Price history
| Date | Event | Price |
|---|---|---|
| 7/21/2026 | Sold | $399,900$147/sqft |
Source:  CARMLS #26024973 Report a problem CARMLS #26024973 Report a problem | ||
| 7/20/2026 | Contingent | $399,900$147/sqft |
Source: CARMLS #26024973 Report a problem | ||
| 6/20/2026 | Listed for sale | $399,900+25%$147/sqft |
Source: CARMLS #26024973 Report a problem | ||
| 7/30/2021 | Sold | $320,000-10.6%$118/sqft |
Source: CARMLS #21018370 Report a problem | ||
| 7/26/2021 | Listed for sale | $357,900$132/sqft |
Source:  RE/MAX of Arkansas #21018370 Report a problem RE/MAX of Arkansas #21018370 Report a problem | ||
| 6/21/2021 | Contingent | $357,900$132/sqft |
Source: CARMLS #21018370 Report a problem | ||
| 6/14/2021 | Listed for sale | $357,900+46.7%$132/sqft |
Source: CARMLS #21018370 Report a problem | ||
| 9/9/2013 | Sold | $244,000-2.4%$90/sqft |
Source: Agent Provided Report a problem | ||
| 7/21/2013 | Price change | $249,900-2%$92/sqft |
Source: RE/MAX Advantage #10337792 Report a problem | ||
| 5/9/2013 | Price change | $254,900-1.9%$94/sqft |
Source: RE/MAX Advantage #10337792 Report a problem | ||
| 1/16/2013 | Listed for sale | $259,900+4.8%$96/sqft |
Source: RE/MAX Advantage Beebe-Capps Branch #10337792 Report a problem | ||
| 1/4/2007 | Sold | $248,000+608.6%$91/sqft |
Source: Public Record Report a problem | ||
| 6/10/2005 | Sold | $35,000$13/sqft |
Source: Public Record Report a problem | ||
Nearby homes

Sell for more on Zillow
Get a Zillow Showcase℠ listing at no additional cost and you could sell for .
$398,300
2% more
+$7,966
With Zillow Showcase(estimated)
$406,266
