Turn-Key Ranch — Welcome to your new home. Just turn the key, move in, and start enjoying the upcoming holidays in your beautifully updated home. This inviting 3-bedroom, 1-bath ranch was fully renovated in 2020 and offers the perfect blend of comfort, convenience, and privacy. Major upgrades include a new roof, updated electrical, new windows, septic system, plumbing, paved driveway, whole-house filtration system, hot water tank, and central heating & air conditioning. The current owners have added even more value with a Generac propane-fueled automatic generator, new vinyl flooring in the family room, new garage doors, and a backyard patio ideal for relaxing or entertaining. The open-concept kitchen is designed for everyday living and hosting, featuring granite countertops, stainless steel appliances, under-cabinet lighting, and recessed lighting, all flowing seamlessly into the dining and family room. Step outside onto your patio and enjoy your private, tree-lined backyard—perfect for gatherings, quiet mornings, or simply soaking in nature. The basement offers additional flexible space with walk-out access to the garage and the potential to be finished for even more living area. This home truly has it all modern updates, comfort, convenience, and room to grow. Schedule your showing today—this turn-key gem won’t last!
Sold for $440,500
$440,500
113 Charlton Rd, Spencer, MA 01562
3beds
1,392sqft
Single Family Residence
Built in 1950
0.47 Acres Lot
$445,600 Zestimate®
$316/sqft
$2,661 Estimated rent
Home value
$445,600
$423,000 - $468,000
$2,661/mo
Zestimate® history
Owner options
List your home for rent
$2,661/mo
Rent Zestimate®
Find your next renter with Zillow Rental Manager. Plus, with online applications, you can quickly screen prospective tenants – for free.
$2,661/mo
Rent Zestimate®
Refinance and save
$3,061/mo
Est. payment
Refinancing to a lower rate could help reduce your monthly payments and save thousands over the life of the loan.
$3,061/mo
Est. payment
Explore your selling options
Work with a Zillow partner agent
Leverage their expertise and Zillow's premium Showcase listings to get your home seen by more buyers.
Get startedList with your own agent
Get your home in front of millions of buyers by listing it on Zillow.
Learn how to do itSell it yourself
Take full control of how buyers see your home on Zillow by listing For Sale by Owner (FSBO).
List your homeWhat's special
Private tree-lined backyardOpen-concept kitchenPaved drivewayNew windowsNew garage doorsNew roofGranite countertops
Zillow last checked:
Listing updated:
Listed by:
Joyce Mulherin 774-772-0334,
Buy Rite Home 413-531-9098,
Joyce Mulherin 774-772-0334
Bought with:
Paolucci Team
Post Road Realty
Source: MLS PIN,MLS#: 73576413
Facts & features
Interior
Bedrooms & bathrooms
- Bedrooms: 3
- Bathrooms: 1
- Full bathrooms: 1
Primary bedroom
- Features: Closet, Flooring - Hardwood
- Level: First
Bedroom 2
- Features: Closet, Flooring - Hardwood
- Level: First
Bedroom 3
- Features: Closet, Flooring - Hardwood
- Level: First
Primary bathroom
- Features: Yes
Bathroom 1
- Features: Bathroom - Full, Bathroom - With Tub & Shower, Closet, Flooring - Vinyl, Recessed Lighting
- Level: First
Dining room
- Features: Flooring - Hardwood, Window(s) - Picture, Archway
- Level: First
Kitchen
- Features: Flooring - Vinyl, Pantry, Countertops - Stone/Granite/Solid, Cabinets - Upgraded, Recessed Lighting, Stainless Steel Appliances
- Level: Main,First
Living room
- Features: Flooring - Vinyl
- Level: First
Heating
- Central, Propane
Cooling
- Central Air
Appliances
- Included: Electric Water Heater, Microwave, Washer, Water Treatment, ENERGY STAR Qualified Refrigerator, ENERGY STAR Qualified Dryer, ENERGY STAR Qualified Dishwasher, ENERGY STAR Qualified Washer, Range
- Laundry: Electric Dryer Hookup, Washer Hookup, In Basement
Features
- Flooring: Wood, Vinyl
- Doors: Insulated Doors
- Windows: Insulated Windows
- Basement: Full
- Has fireplace: No
Interior area
- Total structure area: 1,392
- Total interior livable area: 1,392 sqft
- Finished area above ground: 1,392
Property
Parking
- Total spaces: 8
- Parking features: Under, Paved Drive, Off Street
- Attached garage spaces: 2
- Uncovered spaces: 6
Features
- Patio & porch: Patio, Covered
- Exterior features: Patio, Covered Patio/Deck
- Waterfront features: Bay, Lake/Pond, 1 to 2 Mile To Beach, Beach Ownership(Public)
Lot
- Size: 0.47 Acres
- Features: Wooded, Easements
Details
- Foundation area: 1392
- Parcel number: 1690865
- Zoning: SR
Construction
Type & style
- Home type: SingleFamily
- Architectural style: Ranch
- Property subtype: Single Family Residence
Materials
- Frame
- Foundation: Block
- Roof: Shingle
Condition
- Year built: 1950
Utilities & green energy
- Electric: 200+ Amp Service, Generator Connection
- Sewer: Private Sewer
- Water: Private
- Utilities for property: for Electric Range, for Electric Oven, Washer Hookup, Generator Connection
Green energy
- Energy efficient items: Thermostat
Community & HOA
Community
- Features: Public Transportation, Shopping
HOA
- Has HOA: No
Location
- Region: Spencer
Financial & listing details
- Price per square foot: $316/sqft
- Tax assessed value: $398,400
- Annual tax amount: $4,376
- Date on market: 11/2/2026
Price history
| Date | Event | Price |
|---|---|---|
| 11/17/2026 | Sold | $440,500+0.1%$316/sqft |
Source: MLS PIN #73576413 Report a problem | ||
| 9/30/2026 | Pending sale | $440,000$316/sqft |
Source: MLS PIN #73576413 Report a problem | ||
| 9/16/2026 | Contingent | $440,000$316/sqft |
Source: MLS PIN #73576413 Report a problem | ||
| 9/13/2026 | Listed for sale | $440,000+47.2%$316/sqft |
Source: MLS PIN #73576413 Report a problem | ||
| 5/1/2020 | Sold | $299,000$215/sqft |
Source: Public Record Report a problem | ||
| 1/11/2020 | Pending sale | $299,000$215/sqft |
Source: RE/MAX Prof Associates #72602400 Report a problem | ||
| 12/30/2019 | Listed for sale | $299,000+166.4%$215/sqft |
Source: RE/MAX Prof Associates #72602400 Report a problem | ||
| 5/1/2019 | Sold | $112,250+2.1%$81/sqft |
Source: Public Record Report a problem | ||
| 3/1/2019 | Listed for sale | $109,900-24.8%$79/sqft |
Source: Innovative Real Estate Solutions LLC #72459383 Report a problem | ||
| 2/6/2019 | Sold | $146,200+10.3%$105/sqft |
Source: Public Record Report a problem | ||
| 6/1/2017 | Listing removed | $132,500$95/sqft |
Source: Re-Bound Properties #72024248 Report a problem | ||
| 5/1/2017 | Listed for sale | $132,500$95/sqft |
Source: Re-Bound Properties #72024248 Report a problem | ||
| 11/4/2016 | Listing removed | $132,500$95/sqft |
Source: Re-Bound Properties #72024248 Report a problem | ||
| 10/27/2016 | Price change | $132,500+26.2%$95/sqft |
Source: Re-Bound Properties #72024248 Report a problem | ||
| 9/23/2016 | Pending sale | $105,000$75/sqft |
Source: Re-Bound Properties #72024248 Report a problem | ||
| 7/28/2016 | Price change | $105,000-8.7%$75/sqft |
Source: Re-Bound Properties #72024248 Report a problem | ||
| 7/14/2016 | Price change | $115,000-14.8%$83/sqft |
Source: Re-Bound Properties #72024248 Report a problem | ||
| 6/17/2016 | Listed for sale | $135,000-44.6%$97/sqft |
Source: Re-Bound Properties #72024248 Report a problem | ||
| 10/28/2005 | Sold | $243,500$175/sqft |
Source: Public Record Report a problem | ||
Public tax history
| Year | Property taxes | Tax assessment |
|---|---|---|
| 2025 | $4,555 +9.8% | $388,000 +7% |
| 2024 | $4,148 +7.8% | $362,600 +13.7% |
| 2023 | $3,847 +1.6% | $319,000 +10.9% |
| 2022 | $3,785 +4.2% | $287,600 +11.2% |
| 2021 | $3,631 +78.2% | $258,600 +79.2% |
| 2020 | $2,038 -18.7% | $144,300 -20.2% |
| 2019 | $2,506 +8.5% | $180,800 +5.1% |
| 2018 | $2,310 +1.8% | $172,100 +6% |
| 2017 | $2,269 +0.8% | $162,300 +3% |
| 2016 | $2,251 +3.5% | $157,500 -1% |
| 2015 | $2,175 +4% | $159,100 |
| 2014 | $2,092 -0.9% | $159,100 -3.8% |
| 2013 | $2,111 +3.2% | $165,300 -0.7% |
| 2012 | $2,045 +2.3% | $166,500 -7.8% |
| 2011 | $1,999 +2% | $180,600 -9.5% |
| 2010 | $1,959 +1.2% | $199,500 -9.8% |
| 2009 | $1,936 +10.3% | $221,200 -0.2% |
| 2008 | $1,755 +12.9% | $221,600 +10.1% |
| 2007 | $1,555 -1.9% | $201,200 +7.8% |
| 2006 | $1,585 +8.4% | $186,700 +11.1% |
| 2005 | $1,462 +9.2% | $168,000 +5.4% |
| 2004 | $1,339 +1.2% | $159,400 +50.2% |
| 2003 | $1,323 +10.6% | $106,100 |
| 2001 | $1,196 +6.7% | $106,100 +16.6% |
| 2000 | $1,121 +14.2% | $91,000 +2.5% |
| 1997 | $982 | $88,800 |
Find assessor info on the county website
Neighborhood: 01562
Nearby homes
- $812,4004 bd3 ba3.6k sqft111 Charlton Rd, Spencer, MA 01562Off Market
- $439,5003 bd2 ba1.5k sqft115 Charlton Rd, Spencer, MA 01562Off Market
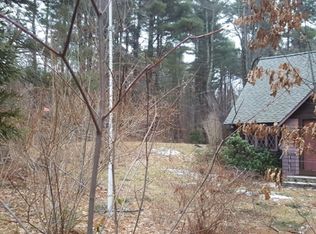
- $475,5003 bd2 ba1.2k sqft112 Charlton Rd, Spencer, MA 01562Off Market
- $507,9004 bd3 ba2.1k sqft110 Charlton Rd, Spencer, MA 01562Off Market
- $548,9003 bd3 ba2.5k sqft109 Charlton Rd, Spencer, MA 01562Off Market
- $542,8003 bd2 ba2.6k sqft107 Charlton Rd, Spencer, MA 01562Off Market
- $374,1003 bd1 ba1.2k sqft106 Charlton Rd, Spencer, MA 01562Off Market
- $475,0003 bd2 ba1.9k sqft119 Charlton Rd, Spencer, MA 01562Sold
Nearby schools
GreatSchools rating
- 4/10Knox Trail Junior High SchoolGrades: 5-8Distance: 0.8 mi
- 3/10David Prouty High SchoolGrades: 9-12Distance: 1.4 mi
- 3/10Wire Village SchoolGrades: K-4Distance: 2.2 mi
Schools provided by the listing agent
- Elementary: Wire Village
- Middle: Knox Trail
- High: David Prouty/Bay Path
Source: MLS PIN. This data may not be complete. We recommend contacting the local school district to confirm school assignments for this home.
Get a cash offer in 3 minutes
Find out how much your home could sell for in as little as 3 minutes with a no-obligation cash offer.
Estimated market value
$445,600
Get a cash offer in 3 minutes
Find out how much your home could sell for in as little as 3 minutes with a no-obligation cash offer.
Estimated market value
$445,600
- Massachusetts
- Worcester County
- Spencer
- 01562
- 113 Charlton Rd
