This gorgeous home in Stone Creek offers the perfect blend of ELEGANCE, SPACE, and ENTERTAINMENT. With nearly 3,700 square feet of beautifully designed living space, this home has it all, including a STUDY, MEDIA RM, GAMERM, hand-scraped HARDWOOD floors, & an incredible OUTDOOR RETREAT. **The bright, OPEN-CONCEPT living area features a striking COFFERED CEILING and STONE FIREPLACE, adding both character and charm. The GOURMET KITCHEN is built for serious cooking, featuring a GAS COOKTOP, DOUBLE OVENS, BUILT-IN MICRO, HUGE ISLAND, and true WALK-IN PANTRY. The large DINING AREA offers extra convenience with a full WALL OF CABINETS and COUNTER SPACE—better than a traditional chef’s pantry. The PRIVATE DOWNSTAIRS STUDY overlooks the front yard, making it an ideal work-from-home space. The PRIMARY SUITE is designed for relaxing, with a SPA-LIKE SHOWER, SOAKING TUB, and DUAL VANITIES (so there’s no need to share!). **Step outside to an entertainer’s paradise. The COVERED PATIO features a BUILT-IN GRILL and a cozy OUTDOOR FIREPLACE, creating the perfect spot for hosting gatherings or simply enjoying a peaceful evening. Upstairs, the home continues to impress. The MEDIA ROOM comes with a MOVIE PROJECTOR that stays with the home, while the GAMEROOM features a BUILT-IN DRY BAR, MINI FRIDGE, and a POOL TABLE (can stay if desired). Three additional bedrooms provide plenty of space, including a JACK-&-JILL SUITE and a separate Guest Room with its own Hall Bath. **Beyond the home itself, the LOCATION is unbeatable. STONE CREEK is a highly sought-after neighborhood known for its WALKABILITY, PARKS, GREENBELTS, and COMMUNITY POOL. The home is zoned to AWARD-WINNING Rockwall ISD, with Hamm Elementary & Williams Middle School within walking distance. Everyday conveniences like grocery stores, Starbucks, Chik-Fil-A, fine dining, shopping, and DOWNTOWN ROCKWALL are just minutes away. With so much to offer, this home is all you've been looking for. Schedule your private showing today!
Sold
Price Unknown
113 Chatfield Dr, Rockwall, TX 75087
4beds
3,602sqft
Single Family Residence
Built in 2013
8,363 Square Feet Lot
$615,600 Zestimate®
$--/sqft
$3,873 Estimated rent
Home value
$615,600
$566,000 - $665,000
$3,873/mo
Zestimate® history
Owner options
List your home for rent
$3,873/mo
Rent Zestimate®
Find your next renter with Zillow Rental Manager. Plus, with online applications, you can quickly screen prospective tenants – for free.
$3,873/mo
Rent Zestimate®
Refinance and save
$850/mo
Est. payment
Refinancing to a lower rate could help reduce your monthly payments and save thousands over the life of the loan.
$850/mo
Est. payment
Explore your selling options
Work with a Zillow partner agent
Leverage their expertise and Zillow's premium Showcase listings to get your home seen by more buyers.
Get startedList with your own agent
Get your home in front of millions of buyers by listing it on Zillow.
Learn how to do itSell it yourself
Take full control of how buyers see your home on Zillow by listing For Sale by Owner (FSBO).
List your homeWhat's special
Stone fireplaceBuilt-in grillHand-scraped hardwood floorsOutdoor retreatMovie projectorDining areaBuilt-in dry bar
Zillow last checked:
Listing updated:
Listed by:
Heather Sims 0616475 214-549-7978,
Elysian Agency 214-549-7978
Bought with:
Matthew Johns
Keller Williams Rockwall
Source: NTREIS,MLS#: 20870185
Facts & features
Interior
Bedrooms & bathrooms
- Bedrooms: 4
- Bathrooms: 4
- Full bathrooms: 3
- 1/2 bathrooms: 1
Primary bedroom
- Features: Ceiling Fan(s), En Suite Bathroom, Walk-In Closet(s)
- Level: First
- Dimensions: 16 x 18
Primary bathroom
- Features: Built-in Features, Dual Sinks, Double Vanity, En Suite Bathroom, Granite Counters, Garden Tub/Roman Tub, Stone Counters, Separate Shower
- Level: First
- Dimensions: 15 x 15
Kitchen
- Features: Breakfast Bar, Built-in Features, Butler's Pantry, Eat-in Kitchen, Granite Counters, Kitchen Island, Pantry, Walk-In Pantry
- Level: First
- Dimensions: 15 x 17
Living room
- Features: Ceiling Fan(s), Fireplace
- Level: First
- Dimensions: 18 x 20
Media room
- Level: Second
- Dimensions: 18 x 15
Office
- Level: First
- Dimensions: 12 x 12
Heating
- Central, Fireplace(s), Natural Gas
Cooling
- Central Air, Ceiling Fan(s), Electric, Zoned
Appliances
- Included: Built-In Gas Range, Dishwasher, Disposal, Wine Cooler
Features
- Chandelier, Cathedral Ceiling(s), Decorative/Designer Lighting Fixtures, Double Vanity, Eat-in Kitchen, Granite Counters, High Speed Internet, Kitchen Island, Loft, Open Floorplan, Pantry, Smart Home, Cable TV, Walk-In Closet(s), Wired for Sound
- Flooring: Carpet, Ceramic Tile, Wood
- Windows: Window Coverings
- Has basement: No
- Number of fireplaces: 2
- Fireplace features: Family Room, Gas, Gas Log, Gas Starter, Masonry, Outside, Stone
Interior area
- Total interior livable area: 3,602 sqft
Property
Parking
- Total spaces: 3
- Parking features: Door-Multi, Direct Access, Door-Single, Driveway, Garage Faces Front, Garage, Garage Door Opener, Inside Entrance, Kitchen Level, Garage Faces Side
- Attached garage spaces: 3
- Has uncovered spaces: Yes
Features
- Levels: Two
- Stories: 2
- Patio & porch: Patio, Covered
- Exterior features: Built-in Barbecue, Barbecue, Lighting, Outdoor Grill, Outdoor Kitchen, Rain Gutters
- Pool features: None, Community
- Fencing: Wood
Lot
- Size: 8,363 Square Feet
- Features: Back Yard, Interior Lot, Lawn, Landscaped, Subdivision, Sprinkler System
Details
- Parcel number: 000000083960
- Other equipment: Home Theater
Construction
Type & style
- Home type: SingleFamily
- Architectural style: Detached
- Property subtype: Single Family Residence
Materials
- Foundation: Slab
- Roof: Composition
Condition
- Year built: 2013
Utilities & green energy
- Sewer: Public Sewer
- Water: Public
- Utilities for property: Sewer Available, Underground Utilities, Water Available, Cable Available
Community & HOA
Community
- Features: Clubhouse, Fenced Yard, Playground, Park, Pool, Trails/Paths, Curbs, Sidewalks
- Subdivision: Stone Creek Ph Iia
HOA
- Has HOA: Yes
- Services included: All Facilities, Association Management, Maintenance Grounds
- HOA fee: $850 annually
- HOA name: NMI Stone Creek
- HOA phone: 972-359-1548
Location
- Region: Rockwall
Financial & listing details
- Tax assessed value: $694,054
- Annual tax amount: $9,645
- Date on market: 3/13/2025
- Cumulative days on market: 19 days
- Listing terms: Cash,Conventional,FHA,VA Loan
- Exclusions: None
Price history
| Date | Event | Price |
|---|---|---|
| 5/2/2025 | Sold | -- |
Source: NTREIS #20870185 Report a problem | ||
| 4/16/2025 | Pending sale | $639,000$177/sqft |
Source: NTREIS #20870185 Report a problem | ||
| 4/2/2025 | Contingent | $639,000$177/sqft |
Source: NTREIS #20870185 Report a problem | ||
| 3/13/2025 | Listed for sale | $639,000$177/sqft |
Source: NTREIS #20870185 Report a problem | ||
Public tax history
| Year | Property taxes | Tax assessment |
|---|---|---|
| 2025 | $8,642 +1.7% | $643,341 +10% |
| 2024 | $8,498 +16.3% | $584,855 +10% |
| 2023 | $7,304 -11.1% | $531,686 +10% |
| 2022 | $8,213 +0.3% | $483,351 +10% |
| 2021 | $8,192 +0.1% | $439,410 +2.9% |
| 2020 | $8,180 | $426,860 +1% |
| 2019 | -- | $422,720 +1.1% |
| 2018 | $8,675 -1.1% | $418,080 -0.9% |
| 2017 | $8,771 +9.4% | $421,720 +12.4% |
| 2016 | $8,019 | $375,040 -2.4% |
| 2015 | $8,019 | $384,430 |
Find assessor info on the county website
Neighborhood: Stone Creek
Nearby homes
- $670,8004 bd3 ba3.5k sqft111 Chatfield Dr, Rockwall, TX 75087Off Market
- $470,9003 bd2 ba2.3k sqft115 Chatfield Dr, Rockwall, TX 75087Off Market
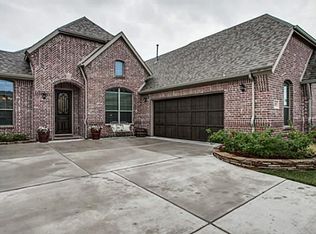
- $619,1004 bd3 ba3.6k sqft109 Chatfield Dr, Rockwall, TX 75087Off Market
- $516,7003 bd3 ba2.9k sqft120 Crestbrook Dr, Rockwall, TX 75087Off Market
- $553,2004 bd3 ba3.1k sqft117 Chatfield Dr, Rockwall, TX 75087Off Market
- $596,3004 bd4 ba3.7k sqft118 Crestbrook Dr, Rockwall, TX 75087Off Market
- $595,8004 bd3 ba3.6k sqft122 Crestbrook Dr, Rockwall, TX 75087Off Market
- $562,7004 bd3 ba3.1k sqft116 Crestbrook Dr, Rockwall, TX 75087Off Market
Nearby schools
GreatSchools rating
- 10/10Sherry and Paul Hamm Elementary SchoolGrades: PK-6Distance: 0.3 mi
- 8/10J W Williams Middle SchoolGrades: 7-8Distance: 0.4 mi
- 9/10Rockwall High SchoolGrades: 9-12Distance: 3.7 mi
Schools provided by the listing agent
- Elementary: Sherry and Paul Hamm
- Middle: JW Williams
- High: Rockwall
- District: Rockwall ISD
Source: NTREIS. This data may not be complete. We recommend contacting the local school district to confirm school assignments for this home.
Get a cash offer in 3 minutes
Find out how much your home could sell for in as little as 3 minutes with a no-obligation cash offer.
Estimated market value
$615,600
Get a cash offer in 3 minutes
Find out how much your home could sell for in as little as 3 minutes with a no-obligation cash offer.
Estimated market value
$615,600
- Texas
- Rockwall County
- Rockwall
- 75087
- Stone Creek
- 113 Chatfield Dr
