Welcome to a beautiful Berkshire model end-unit townhome in the desirable Ashton Park subdivision of Schaumburg. This rare waterfront home offers approximately 1,815 square feet, 3 bedrooms, 3.1 bathrooms, a full finished walkout basement, and peaceful pond views. Enjoy the privacy of a corner/end unit on a quiet cul-de-sac, with a back deck, patio, and basement access overlooking the pond. The home has been thoughtfully updated over the years, including a remodeled kitchen with granite countertops, updated flooring, redone fireplace, remodeled bathrooms, newer roof, gutters, downspouts, water heater, driveway, washer, dryer, A/C unit. The finished walkout basement includes a full bathroom and provides excellent additional living space for entertaining, guests, a home office, workout area, or recreation room. Parking is convenient with a 2-car garage plus space for 2 additional cars in the driveway. Enjoy an outstanding Schaumburg location just minutes from Busse Woods Forest Preserve, Whole Foods, Trader Joe's, Tony's Fresh Market, Life Time Fitness, local golf courses, top-rated public schools, Woodfield Mall, Schaumburg parks, the public library, farmers market, restaurants, shopping, and major conveniences - all within a short 5-10 minute drive. A rare opportunity to own a private waterfront end-unit townhome in a prime Schaumburg location! Investor friendly, rentals allowed.
Closed
$507,000
113 Chatsworth Cir, Schaumburg, IL 60194
3beds
1,816sqft
Townhouse, Single Family Residence
Built in 1986
4,936 Square Feet Lot
$507,300 Zestimate®
$279/sqft
$3,206 Estimated rent
Home value
$507,300
$462,000 - $558,000
$3,206/mo
Zestimate® history
Owner options
List your home for rent
$3,206/mo
Rent Zestimate®
Find your next renter with Zillow Rental Manager. Plus, with online applications, you can quickly screen prospective tenants – for free.
$3,206/mo
Rent Zestimate®
Refinance and save
$3,904/mo
Est. payment
Refinancing to a lower rate could help reduce your monthly payments and save thousands over the life of the loan.
$3,904/mo
Est. payment
Explore your selling options
Work with a Zillow partner agent
Leverage their expertise and Zillow's premium Showcase listings to get your home seen by more buyers.
Get startedList with your own agent
Get your home in front of millions of buyers by listing it on Zillow.
Learn how to do itSell it yourself
Take full control of how buyers see your home on Zillow by listing For Sale by Owner (FSBO).
List your homeWhat's special
Zillow last checked:
Listing updated:
Listed by:
Natalie Angelov 312-437-6937,
Coldwell Banker Realty,
Cheryi Gatti,
Coldwell Banker Realty
Bought with:
Irina Castravet
REMAX Legends
Source: MRED as distributed by MLS GRID,MLS#: 12666183
Facts & features
Interior
Bedrooms & bathrooms
- Bedrooms: 3
- Bathrooms: 4
- Full bathrooms: 3
- 1/2 bathrooms: 1
Rooms
- Room types: Recreation Room, Game Room
Primary bedroom
- Features: Flooring (Carpet), Bathroom (Full)
- Level: Second
- Area: 210 Square Feet
- Dimensions: 15X14
Bedroom 2
- Features: Flooring (Carpet)
- Level: Second
- Area: 132 Square Feet
- Dimensions: 11X12
Bedroom 3
- Features: Flooring (Carpet)
- Level: Second
- Area: 130 Square Feet
- Dimensions: 13X10
Dining room
- Features: Flooring (Hardwood)
- Level: Main
- Area: 120 Square Feet
- Dimensions: 12X10
Family room
- Features: Flooring (Hardwood)
- Level: Main
- Area: 240 Square Feet
- Dimensions: 20X12
Game room
- Features: Flooring (Carpet)
- Level: Basement
- Area: 315 Square Feet
- Dimensions: 21X15
Kitchen
- Features: Kitchen (Eating Area-Breakfast Bar, Eating Area-Table Space, Granite Counters, Updated Kitchen), Flooring (Hardwood)
- Level: Main
- Area: 170 Square Feet
- Dimensions: 17X10
Laundry
- Level: Main
- Area: 56 Square Feet
- Dimensions: 8X7
Living room
- Features: Flooring (Hardwood)
- Level: Main
- Area: 208 Square Feet
- Dimensions: 16X13
Recreation room
- Features: Flooring (Carpet)
- Level: Basement
- Area: 180 Square Feet
- Dimensions: 18X10
Heating
- Natural Gas
Cooling
- Central Air
Appliances
- Laundry: Main Level, In Unit
Features
- Walk-In Closet(s), Granite Counters
- Flooring: Hardwood
- Basement: Finished,Full
- Number of fireplaces: 1
- Fireplace features: Gas Log, Gas Starter, Living Room
Interior area
- Total structure area: 0
- Total interior livable area: 1,816 sqft
Property
Parking
- Total spaces: 2
- Parking features: Yes, Garage Owned, Attached, Garage
- Attached garage spaces: 2
Accessibility
- Accessibility features: No Disability Access
Features
- Patio & porch: Deck
- Has view: Yes
- View description: Back of Property
- Has water view: Yes
- Water view: Back of Property
Lot
- Size: 4,936 Square Feet
Details
- Parcel number: 07231060290000
- Special conditions: List Broker Must Accompany
Construction
Type & style
- Home type: Townhouse
- Property subtype: Townhouse, Single Family Residence
Materials
- Stucco
- Foundation: Concrete Perimeter
- Roof: Asphalt
Condition
- New construction: No
- Year built: 1986
Utilities & green energy
- Electric: Circuit Breakers
- Sewer: Public Sewer
- Water: Public
Community & HOA
HOA
- Has HOA: Yes
- Services included: Exterior Maintenance, Lawn Care, Scavenger, Snow Removal
- HOA fee: $270 monthly
Location
- Region: Schaumburg
Financial & listing details
- Price per square foot: $279/sqft
- Tax assessed value: $330,000
- Annual tax amount: $9,244
- Date on market: 6/3/2026
- Listing terms: Conventional
- Ownership: Fee Simple w/ HO Assn.
Price history
| Date | Event | Price |
|---|---|---|
| 7/6/2026 | Sold | $507,000-8.6%$279/sqft |
Source:  MRED as distributed by MLS GRID #12666183 Report a problem MRED as distributed by MLS GRID #12666183 Report a problem | ||
| 6/10/2026 | Contingent | $555,000$306/sqft |
Source: MRED as distributed by MLS GRID #12666183 Report a problem | ||
| 6/6/2026 | Price change | $555,000-3.5%$306/sqft |
Source: MRED as distributed by MLS GRID #12666183 Report a problem | ||
| 6/3/2026 | Listed for sale | $574,999+27.8%$317/sqft |
Source: MRED as distributed by MLS GRID #12666183 Report a problem | ||
| 8/9/2022 | Sold | $450,000$248/sqft |
Source: MRED as distributed by MLS GRID #11443964 Report a problem | ||
| 6/25/2022 | Contingent | $450,000$248/sqft |
Source: MRED as distributed by MLS GRID #11443964 Report a problem | ||
| 6/23/2022 | Listed for sale | $450,000+54.6%$248/sqft |
Source: MRED as distributed by MLS GRID #11443964 Report a problem | ||
| 3/5/2014 | Sold | $291,000-16.6%$160/sqft |
Source: Public Record Report a problem | ||
| 10/2/2013 | Listed for sale | $349,000+2.6%$192/sqft |
Source: Keller Williams Success Realty #08455913 Report a problem | ||
| 7/11/2002 | Sold | $340,000+61.9%$187/sqft |
Source: Public Record Report a problem | ||
| 10/26/1994 | Sold | $210,000$116/sqft |
Source: Public Record Report a problem | ||
Public tax history
| Year | Property taxes | Tax assessment |
|---|---|---|
| 2024 | $9,602 +3.9% | $33,000 +0% |
| 2023 | $9,244 +3.1% | $32,998 |
| 2022 | $8,964 +11.8% | $32,998 +24.7% |
| 2021 | $8,017 +1.8% | $26,452 |
| 2020 | $7,879 -1.1% | $26,452 -11% |
| 2019 | $7,967 +14.7% | $29,722 +11.8% |
| 2018 | $6,948 +1.3% | $26,585 |
| 2017 | $6,856 -2.3% | $26,585 -4.7% |
| 2016 | $7,014 +17.3% | $27,891 +23.3% |
| 2015 | $5,982 -4.2% | $22,620 -4.4% |
| 2014 | $6,242 -3.5% | $23,664 -5.6% |
| 2013 | $6,465 +37.7% | $25,055 +23.6% |
| 2012 | $4,696 +2.1% | $20,275 |
| 2011 | $4,599 -2.1% | $20,275 |
| 2010 | $4,697 -8% | $20,275 -15.8% |
| 2009 | $5,108 +16.9% | $24,075 -16.3% |
| 2008 | $4,369 +4.8% | $28,758 |
| 2007 | $4,169 -16.3% | $28,758 -11.1% |
| 2006 | $4,983 +0.8% | $32,336 |
| 2005 | $4,942 +5.6% | $32,336 |
| 2004 | $4,682 +18.3% | $32,336 +45.7% |
| 2003 | $3,959 +4.9% | $22,188 |
| 2002 | $3,776 -9.1% | $22,188 |
| 2001 | $4,155 +2.3% | $22,188 -4.3% |
| 2000 | $4,060 -0.2% | $23,184 |
| 1999 | $4,069 | $23,184 |
Find assessor info on the county website
Neighborhood: 60194
Nearby homes
- $426,1003 bd3 ba1.7k sqft115 Chatsworth Cir, Schaumburg, IL 60194Off Market
- $10422 Square Feet81 Chatsworth Cir, Schaumburg, IL 60194Off Market
- $462,2002 bd3 ba2.4k sqft117 Chatsworth Cir, Schaumburg, IL 60194Off Market
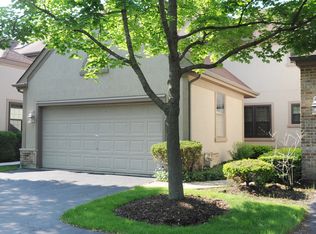
- $435,9003 bd2 ba1.9k sqft109 Chatsworth Cir, Schaumburg, IL 60194Off Market
- $435,8005 bd3 ba1.4k sqft119 Chatsworth Cir, Schaumburg, IL 60194Off Market
- $491,1005 bd4 ba2.3k sqft107 Chatsworth Cir, Schaumburg, IL 60194Off Market
- $101,463 Square Feet71 Chatsworth Cir, Schaumburg, IL 60194Off Market
- $449,0003 bd2 ba1.9k sqft21 N Summit Dr, Schaumburg, IL 60194Off Market
Nearby schools
GreatSchools rating
- 8/10Everett Dirksen Elementary SchoolGrades: K-6Distance: 0.8 mi
- 7/10Robert Frost Junior High SchoolGrades: 7-8Distance: 1.9 mi
- 10/10J B Conant High SchoolGrades: 9-12Distance: 0.6 mi
Schools provided by the listing agent
- Elementary: Dirksen Elementary School
- Middle: Robert Frost Junior High School
- High: J B Conant High School
- District: 54
Source: MRED as distributed by MLS GRID. This data may not be complete. We recommend contacting the local school district to confirm school assignments for this home.
Get a cash offer in 3 minutes
Find out how much your home could sell for in as little as 3 minutes with a no-obligation cash offer.
Estimated market value
$507,300
Get a cash offer in 3 minutes
Find out how much your home could sell for in as little as 3 minutes with a no-obligation cash offer.
Estimated market value
$507,300
- Illinois
- Cook County
- Schaumburg
- 60194
- 113 Chatsworth Cir
Nearby cities
Nearby neighborhoods
Nearby zip codes
Other Schaumburg Topics
