Skip main navigation
Sold for $535,000
Street View
  • $535,000

    113 Chatsworth St, Cary, NC 27513

    3beds
    1,925sqft
    Single Family Residence, Residential
    Built in 1994
    8,276.4 Square Feet Lot
    $569,400 Zestimate®
    $278/sqft
    $2,185 Estimated rent

    Home value

    $569,400

    $541,000 - $598,000

    $2,185/mo

    Zestimate® history
    Loading
    Loading...

    Owner options

    List your home for rent

    $2,185/mo

    Rent Zestimate®

    Find your next renter with Zillow Rental Manager. Plus, with online applications, you can quickly screen prospective tenants – for free.

    Learn more

    $2,185/mo

    Rent Zestimate®

    Refinance and save

    $3,221/mo

    Est. payment

    Refinancing to a lower rate could help reduce your monthly payments and save thousands over the life of the loan.

    See today's rates

    $3,221/mo

    Est. payment

    Explore your selling options

    Work with a Zillow partner agent

    Leverage their expertise and Zillow's premium Showcase listings to get your home seen by more buyers.

    Get started

    List with your own agent

    Get your home in front of millions of buyers by listing it on Zillow.

    Learn how to do it

    Sell it yourself

    Take full control of how buyers see your home on Zillow by listing For Sale by Owner (FSBO).

    List your home

    What's special

    Hardwood floorsGreat storagePrivate back deckWooden louvered shuttersSpacious deckLarge private bathroomShared hall bath
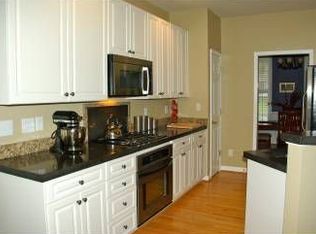
    UNDENIABLY, THIS IS THE BEST OF CARY! This home provides an ample first floor primary suite with a tray ceiling, large private bathroom & designer closet. Mornings in the kitchen bay window watching the birds through the wooden louvered shutters or listening to their songs on the private back deck might turn you into a nature lover. A vaulted family room greets you with warmth of gas logs & hardwood floors. Walk around the corner to a quaint dining room that connects to the spacious deck & kitchen. The potential for one level living is huge at 113 Chatsworth St, & you might also like what upstairs offers: 2 bedrooms & a shared hall bath, private tub/shower & toilet. The unfinished walk in attic over the garage could be your 4th bedroom or bonus room. The current air handler is sized to heat & cool a completed room. Enjoy watching school buses traverse this friendly sidewalk community! On hot days, the community pool & shaded trails beckon you! Call everyone you know because this house has so much to offer. Great storage, lovingly maintained & ready! Drop in on Saturday 2-4 and see for yourself! Nest, LG W/D 2017.

    Zillow last checked:

    Listing updated:

    Listed by:

    Patricia Denz 919-414-9894,

    Corcoran DeRonja Real Estate

    Bought with:

    Christina Morris, 295250

    RE/MAX United

    Source: Doorify MLS,MLS#: 2522840MLS Logo

    Facts & features

    Interior

    Bedrooms & bathrooms
    • Bedrooms: 3
    • Bathrooms: 3
    • Full bathrooms: 2
    • 1/2 bathrooms: 1
    Heating
    • Forced Air, Natural Gas
    Cooling
    • Central Air, Gas
    Appliances
    • Included: Dishwasher, Dryer, Electric Range, Gas Water Heater, Microwave, Refrigerator, Washer
    • Laundry: Laundry Room, Main Level
    Features
    • Bathtub/Shower Combination, Cathedral Ceiling(s), Ceiling Fan(s), Dining L, Double Vanity, Entrance Foyer, Granite Counters, High Ceilings, Living/Dining Room Combination, Master Downstairs, Separate Shower, Tray Ceiling(s), Vaulted Ceiling(s), Walk-In Closet(s), Walk-In Shower, Water Closet
    • Flooring: Carpet, Hardwood, Vinyl
    • Doors: Storm Door(s)
    • Windows: Blinds
    • Basement: Crawl Space
    • Number of fireplaces: 1
    • Fireplace features: Family Room, Gas, Gas Log
    Interior area
    • Total structure area: 1,925
    • Total interior livable area: 1,925 sqft
    • Finished area above ground: 1,925
    • Finished area below ground: 0

    Property

    Parking
    • Total spaces: 2
    • Parking features: Concrete, Driveway, Garage, Garage Door Opener, Garage Faces Front
    • Garage spaces: 2
    Accessibility
    • Accessibility features: Accessible Washer/Dryer
    Features
    • Levels: One and One Half
    • Stories: 1
    • Patio & porch: Deck, Porch
    • Exterior features: Rain Gutters, Tennis Court(s)
    • Pool features: Community
    • Has view: Yes
    Lot
    • Size: 8,276 sqft
    • Features: Hardwood Trees, Landscaped
    Details
    • Parcel number: 0753156213

    Construction

    Type & style
    • Home type: SingleFamily
    • Architectural style: Traditional, Transitional, Williamsburg
    • Property subtype: Single Family Residence, Residential
    Materials
    • Brick, Fiber Cement
    • Foundation: Brick/Mortar
    Condition
    • New construction: No
    • Year built: 1994

    Utilities & green energy

    • Sewer: Public Sewer
    • Water: Public
    • Utilities for property: Cable Available

    Community & neighborhood

    Community
    • Community features: Pool
    Location
    • Region: Cary
    • Subdivision: Oxxford Hunt

    HOA & financial

    HOA
    • Has HOA: Yes
    • HOA fee: $45 monthly
    • Amenities included: Clubhouse, Pool, Tennis Court(s), Trail(s)
    • Services included: Insurance

    Price history

    DateEventPrice
    8/14/2023Sold$535,000$278/sqft
    Source: Doorify MLS #2522840 Report a problem
    7/23/2023Contingent$535,000$278/sqft
    Source: Doorify MLS #2522840 Report a problem
    7/21/2023Listed for sale$535,000+74.8%$278/sqft
    Source: Doorify MLS #2522840 Report a problem
    6/12/2017Sold$306,000+24.9%$159/sqft
    Source: Doorify MLS #2116890 Report a problem
    5/25/2011Sold$245,000-1.6%$127/sqft
    Source: Public Record Report a problem
    4/18/2011Listed for sale$249,000$129/sqft
    Source: Brick and Garden Real Estate #1779656 Report a problem

    Public tax history

    YearProperty taxesTax assessment
    2025$4,518 +3.1%$524,819
    2024$4,383 +25.7%$524,819 +51.6%
    2023$3,488 +3.9%$346,084
    2022$3,358 +2.1%$346,084
    2021$3,290 -0.5%$346,084
    2020$3,308 +12.1%$346,084 +26.5%
    2019$2,950 $273,620
    2018$2,950 +10.9%$273,620 -5.1%
    2017$2,660 -3.7%$288,472
    2016$2,762 -2.1%$288,472 +1.4%
    2015$2,821 +6%$284,540
    2014$2,661 $284,540
    2013-- $284,540
    2012-- $284,540
    2011-- $284,540
    2010-- $284,540
    2009-- $284,540
    2008-- --
    2007-- --
    2006-- --
    2005-- --
    2004-- --
    2003-- --
    2002-- --
    2001-- --

    Find assessor info on the county website

    Neighborhood: 27513

    Nearby schools

    GreatSchools rating
    Schools provided by the listing agent
    • Elementary: Wake County Schools
    • Middle: Wake County Schools
    • High: Wake County Schools

    Source: Doorify MLS. This data may not be complete. We recommend contacting the local school district to confirm school assignments for this home.

    Get a cash offer in 3 minutes
    Find out how much your home could sell for in as little as 3 minutes with a no-obligation cash offer.
    Estimated market value
    $569,400
    Get a cash offer in 3 minutes
    Find out how much your home could sell for in as little as 3 minutes with a no-obligation cash offer.
    Estimated market value
    $569,400