Skip main navigation
Closed
  • $1,835,000

    113 Cheekwood Ter, Nashville, TN 37205

    5beds
    4,955sqft
    Horizontal Property Regime - Detached, Residential
    Built in 2020
    0.75 Acres Lot
    $1,839,200 Zestimate®
    $370/sqft
    $7,899 Estimated rent

    Home value

    $1,839,200

    $1.75M - $1.93M

    $7,899/mo

    Zestimate® history
    Loading
    Loading...

    Owner options

    List your home for rent

    $7,899/mo

    Rent Zestimate®

    Find your next renter with Zillow Rental Manager. Plus, with online applications, you can quickly screen prospective tenants – for free.

    Learn more

    $7,899/mo

    Rent Zestimate®

    Refinance and save

    $8,599/mo

    Est. payment

    Refinancing to a lower rate could help reduce your monthly payments and save thousands over the life of the loan.

    See today's rates

    $8,599/mo

    Est. payment

    Explore your selling options

    Work with a Zillow partner agent

    Leverage their expertise and Zillow's premium Showcase listings to get your home seen by more buyers.

    Get started

    List with your own agent

    Get your home in front of millions of buyers by listing it on Zillow.

    Learn how to do it

    Sell it yourself

    Take full control of how buyers see your home on Zillow by listing For Sale by Owner (FSBO).

    List your home

    What's special

    Two fireplacesStunning viewsPremium finishesHuge lotAmple counter spaceChef-inspired kitchenFive spacious bedrooms
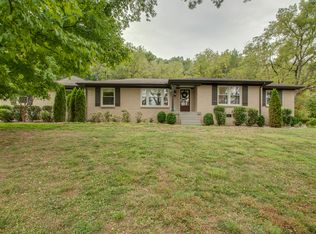
    PRICE IMPROVEMENT A Pinnacle of Elegance in the Highlands of Belle Meade! Nestled adjacent to the breathtaking Percy Warner Park on a HUGE LOT, meticulously designed by renowned architect Mitch Hodge, offers a harmonious blend of luxury, comfort, and nature's beauty. With premium finishes showcased throughout, this residence presents an exceptional opportunity for discerning buyers. As you approach, be captivated by the stunning views that greet you from both the front and back of the home, creating a picturesque backdrop to your daily life. Spanning over half an acre, this expansive lot ensures privacy while being enveloped in the tranquil sounds of the nearby park. Step inside to discover two fireplaces ,five spacious bedrooms and five full baths, plus an additional half bath, featuring generously-sized walk-in closets that provide abundant storage. The thoughtfully designed dual primary suites, located both upstairs and down, offer convenience and versatility for families of all sizes. The upstairs bedrooms are a sanctuary of peace, boasting soaring vaulted ceilings that enhance the sense of space and light. The home's lower level boasts a private one-bedroom guest suite with a separate entrance, making it an ideal space for visitors or in-laws. With a three-car garage providing ample parking and storage solutions, practicality meets elegance seamlessly. Outdoor living is taken to new heights with a covered and screened rear deck, perfect for entertaining or simply unwinding in the serenity of your surroundings. Culinary enthusiasts will delight in the chef-inspired kitchen replete with high-end appliances, including a dishwasher, disposal, built in oven,large gas range, microwave, and refrigerator. With ample counter space and sleek cabinetry, this kitchen is designed for both functionality and style. This stunning residence in the Highlands of Belle Meade.- Home has an accepted contract with a home sell contingency. Home is still active and open for showing.

    Zillow last checked:

    Listing updated:

    Listed by:

    Joe Jennings 615-971-1119,

    Berkshire Hathaway HomeServices Woodmont Realty

    Bought with:

    David Koellein, 329174

    Compass RE

    Source: RealTracs MLS as distributed by MLS GRID,MLS#: 2946074MLS Logo

    Facts & features

    Interior

    Bedrooms & bathrooms
    • Bedrooms: 5
    • Bathrooms: 6
    • Full bathrooms: 5
    • 1/2 bathrooms: 1
    • Main level bedrooms: 1
    Bedroom 4
    • Features: Walk-In Closet(s)
    • Level: Walk-In Closet(s)
    • Area: 272 Square Feet
    • Dimensions: 17x16
    Den
    • Features: Separate
    • Level: Separate
    • Area: 288 Square Feet
    • Dimensions: 18x16
    Heating
    • Central
    Cooling
    • Central Air
    Appliances
    • Included: Built-In Electric Oven, Built-In Gas Range, Dishwasher, Disposal, Microwave, Refrigerator, Stainless Steel Appliance(s)
    • Laundry: Electric Dryer Hookup, Washer Hookup
    Features
    • Built-in Features, Ceiling Fan(s), Entrance Foyer, Extra Closets, High Ceilings, In-Law Floorplan, Pantry, Walk-In Closet(s)
    • Flooring: Wood, Tile
    • Basement: Partial,Finished
    • Number of fireplaces: 1
    • Fireplace features: Gas
    Interior area
    • Total structure area: 4,955
    • Total interior livable area: 4,955 sqft
    • Finished area above ground: 4,465
    • Finished area below ground: 490

    Property

    Parking
    • Total spaces: 5
    • Parking features: Garage Door Opener, Garage Faces Side, Concrete
    • Garage spaces: 3
    • Uncovered spaces: 2
    Accessibility
    • Accessibility features: Accessible Entrance
    Features
    • Levels: Three Or More
    • Stories: 3
    • Patio & porch: Porch, Covered, Deck, Screened
    • Fencing: Back Yard
    Lot
    • Size: 0.75 Acres
    • Dimensions: 73.5 x 407.65
    • Features: Sloped, Views, Wooded
    • Topography: Sloped,Views,Wooded
    Details
    • Parcel number: 129120M00100CO
    • Special conditions: Standard

    Construction

    Type & style
    • Home type: SingleFamily
    • Architectural style: Other
    • Property subtype: Horizontal Property Regime - Detached, Residential
    Materials
    • Brick, Fiber Cement
    • Roof: Shingle
    Condition
    • New construction: No
    • Year built: 2020

    Utilities & green energy

    • Sewer: Public Sewer
    • Water: Public
    • Utilities for property: Water Available

    Community & HOA

    Community
    • Subdivision: 115 Cheekwood Terrace Homes
    HOA
    • Has HOA: No
    Location
    • Region: Nashville

    Financial & listing details

    • Price per square foot: $370/sqft
    • Tax assessed value: $2,327,800
    • Annual tax amount: $12,200
    • Date on market: 7/22/2025

    Price history

    DateEventPrice
    4/8/2026Sold$1,835,000-11.4%$370/sqft
    Source: RealTracs MLS as distributed by MLS GRID #2946074 Report a problem
    3/9/2026Contingent$2,070,000$418/sqft
    Source: RealTracs MLS as distributed by MLS GRID #2946074 Report a problem
    2/24/2026Price change$2,070,000-1.4%$418/sqft
    Source: RealTracs MLS as distributed by MLS GRID #2946074 Report a problem
    1/29/2026Listed for sale$2,100,000$424/sqft
    Source: RealTracs MLS as distributed by MLS GRID #2946074 Report a problem
    1/20/2026Contingent$2,100,000$424/sqft
    Source: RealTracs MLS as distributed by MLS GRID #2946074 Report a problem
    8/26/2025Price change$2,100,000-4.5%$424/sqft
    Source: RealTracs MLS as distributed by MLS GRID #2946074 Report a problem
    7/22/2025Price change$2,200,000-0.7%$444/sqft
    Source: RealTracs MLS as distributed by MLS GRID #2946074 Report a problem
    6/24/2025Price change$2,215,000-3.7%$447/sqft
    Source: RealTracs MLS as distributed by MLS GRID #2818476 Report a problem
    6/9/2025Price change$2,300,000-4%$464/sqft
    Source: RealTracs MLS as distributed by MLS GRID #2818476 Report a problem
    5/17/2025Price change$2,397,000-2.6%$484/sqft
    Source: RealTracs MLS as distributed by MLS GRID #2818476 Report a problem
    4/28/2025Listed for sale$2,460,000+49.1%$496/sqft
    Source: RealTracs MLS as distributed by MLS GRID #2818476 Report a problem
    5/7/2021Sold$1,650,000-2.7%$333/sqft
    Source: RealTracs MLS as distributed by MLS GRID #2237276 Report a problem
    4/9/2021Contingent$1,695,000$342/sqft
    Source: RealTracs MLS as distributed by MLS GRID #2237276 Report a problem
    3/19/2021Listed for sale$1,695,000+13.4%$342/sqft
    Source: RealTracs MLS as distributed by MLS GRID #2237276 Report a problem
    3/16/2020Sold$1,495,000$302/sqft
    Source: Public Record Report a problem

    Public tax history

    YearProperty taxesTax assessment
    2025$16,376 +34.2%$581,950 +55.2%
    2024$12,200 $374,925
    2023$12,200 $374,925
    2022$12,200 -1%$374,925
    2021$12,328 +32.4%$374,925 +70%
    2020$9,312 +271.6%$220,600 +177.7%
    2019$2,506 -27.9%$79,425 -27.9%
    2018$3,478 $110,225
    Find assessor info on the county website

    Neighborhood: 37205

    Nearby schools

    GreatSchools rating
    Schools provided by the listing agent
    • Elementary: Julia Green Elementary
    • Middle: John Trotwood Moore Middle
    • High: Hillsboro Comp High School

    Source: RealTracs MLS as distributed by MLS GRID. This data may not be complete. We recommend contacting the local school district to confirm school assignments for this home.

    Get a cash offer in 3 minutes
    Find out how much your home could sell for in as little as 3 minutes with a no-obligation cash offer.
    Estimated market value
    $1,839,200
    Get a cash offer in 3 minutes
    Find out how much your home could sell for in as little as 3 minutes with a no-obligation cash offer.
    Estimated market value
    $1,839,200