Skip main navigation
Off market
  • $357,300

    113 Chelmsford Dr, Easley, SC 29642

    3beds
    1,808sqft
    SingleFamily
    Built in 1980
    0.6 Acres Lot
    $357,300 Zestimate®
    $198/sqft
    $2,058 Estimated rent

    Home value

    $357,300

    $336,000 - $382,000

    $2,058/mo

    Zestimate® history
    Loading
    Loading...

    Owner options

    List your home for rent

    $2,058/mo

    Rent Zestimate®

    Find your next renter with Zillow Rental Manager. Plus, with online applications, you can quickly screen prospective tenants – for free.

    Learn more

    $2,058/mo

    Rent Zestimate®

    Refinance and save

    $2,059/mo

    Est. payment

    Refinancing to a lower rate could help reduce your monthly payments and save thousands over the life of the loan.

    See today's rates

    $2,059/mo

    Est. payment

    Explore your selling options

    Work with a Zillow partner agent

    Leverage their expertise and Zillow's premium Showcase listings to get your home seen by more buyers.

    Get started

    List with your own agent

    Get your home in front of millions of buyers by listing it on Zillow.

    Learn how to do it

    Sell it yourself

    Take full control of how buyers see your home on Zillow by listing For Sale by Owner (FSBO).

    List your home

    What's special

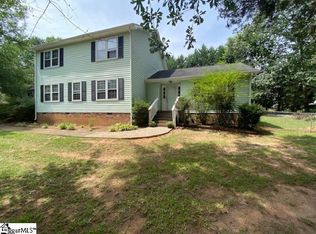
    SPECTACULAR BUYER BONUS!!! SELLER WILL ASSIST WITH BUYERS CLOSING COSTS at time of closing and a 1 year home warranty with acceptable offer!! THE PRICE IS NOW REDUCED by $10,000!!!! Take a look at this delightful 3 bedroom, 2 1/2 bath brick home sitting on .60 beautifully landscaped acres in the desirable area of Powdersville! Enjoy coming home to wind down from a busy day on the front porch overlooking flowers in bloom or bask in the beautiful South Carolina Sunsets from the shaded back deck. Experience the luxury of a new home combined with the quality construction form years ago. This home boast gas fireplace with artistic brick surround, vaulted ceilings in large living room area, architectural ceilings in the bedrooms, open dinning room, massive eat in kitchen, awesome laundry room with deep sink and adjoins the half bath. Freshly painted home, boast stylish light fixtures, granite counter tops, LVT flooring and much more. Gorgeous is the only word to explain the detail that was considered for this updated open kitchen. Tasteful ceramic back splash highlights the granite counter tops and fantastic appliances including smooth top stove with delay bake, self cleaning oven and stainless refrigerator! Take advantage of the master bedroom with optimal lighting, walk-in closet with shelving and master Bath with glass vessel sink, Granite counter top complemented by custom glass doors for tub/shower combination. Attached to home is a large two car garage with, shelving, door opener, and new epoxy flooring. The impressive two story Dutch Barn with 16x16 room on the first floor and a 12x13 room upstairs, gives you endless possibilities...Home Office, Work Shop, Guest House, Man Cave, She Shed, Craftsman Oasis, Art Studio, or Future Pool House. This property has to many attributes to list. Minutes from downtown Greenville, shopping, medical facilities, and schools.

    This property is off market, which means it's not currently listed for sale or rent on Zillow. This may be different from what's available on other websites or public sources.

    Facts & features

    Interior

    Bedrooms & bathrooms
    • Bedrooms: 3
    • Bathrooms: 3
    • Full bathrooms: 2
    • 1/2 bathrooms: 1
    • Main level bedrooms: 3
    Heating
    • Forced air, Electric
    Cooling
    • Central
    Appliances
    • Included: Dishwasher
    • Laundry: Laundry Room, Washer Hookup, Electric Dryer Hookup
    Features
    • Ceiling Fan(s), Walk-In Closet(s), Granite Counters, Fireplace, Washer Connection, Dryer Connection-Electric, Attic Stairs-Disappearing, Connection - Dishwasher, Smoke Detector, Glass Door, Fireplace-Gas Connection
    • Flooring: Carpet, Laminate
    • Doors: Storm Door(s), Glass Door
    • Windows: Storm Window(s)
    • Basement: No/Not Applicable
    • Has fireplace: Yes
    • Fireplace features: Gas
    Interior area
    • Total interior livable area: 1,808 sqft

    Property

    Parking
    • Total spaces: 2
    • Parking features: Garage - Attached
    Features
    • Patio & porch: Deck, Front Porch
    • Exterior features: Shingle (Not Wood), Brick
    Lot
    • Size: 0.60 Acres
    • Features: Gentle Sloping, Underground Utilities, Shade Trees
    Details
    • Additional structures: Outbuilding
    • Parcel number: 504811653711
    • Special conditions: For Sale

    Construction

    Type & style
    • Home type: SingleFamily
    • Architectural style: Ranch
    Materials
    • Frame
    • Foundation: Crawl/Raised
    • Roof: Shake / Shingle
    Condition
    • Year built: 1980

    Utilities & green energy

    • Sewer: Septic Tank
    • Water: Public

    Community & neighborhood

    Security
    • Security features: Smoke Detector(s)
    Location
    • Region: Easley

    HOA & financial

    HOA
    • Has HOA: Yes
    • HOA fee: $4 monthly

    Other

    Other facts
    • WaterSource: Public
    • Flooring: Carpet, Laminate
    • Sewer: Septic Tank
    • Heating: Forced Air, Central Electric
    • FireplaceYN: true
    • InteriorFeatures: Ceiling Fan(s), Walk-In Closet(s), Granite Counters, Fireplace, Washer Connection, Dryer Connection-Electric, Attic Stairs-Disappearing, Connection - Dishwasher, Smoke Detector, Glass Door, Fireplace-Gas Connection
    • ArchitecturalStyle: Ranch
    • GarageYN: true
    • AttachedGarageYN: true
    • AssociationYN: 0
    • ExteriorFeatures: Deck, Glass Door, Porch-Front, Some Storm Doors, Some Storm Windows
    • HeatingYN: true
    • PatioAndPorchFeatures: Deck, Front Porch
    • CoolingYN: true
    • FireplaceFeatures: Gas
    • RoomsTotal: 10
    • ConstructionMaterials: Brick, Glass, Laminate, Architectural Shingles
    • Cooling: Central Air
    • LotFeatures: Gentle Sloping, Underground Utilities, Shade Trees
    • LaundryFeatures: Laundry Room, Washer Hookup, Electric Dryer Hookup
    • OtherStructures: Outbuilding
    • FoundationDetails: Crawl Space
    • PossibleUse: Single Family
    • SecurityFeatures: Smoke Detector(s)
    • ParkingFeatures: Attached Garage
    • DoorFeatures: Storm Door(s), Glass Door
    • WindowFeatures: Storm Window(s)
    • MainLevelBedrooms: 3
    • SpecialListingConditions: For Sale
    • Roof: Architectural Shingles
    • Basement: No/Not Applicable
    • RangeArea: .50 to .99
    • BuildingFeatures: Laundry Room
    • MlsStatus: Pending

    Price history

    DateEventPrice
    9/14/2020Sold$250,000-1.9%$138/sqft
    Source: WUMLS #20227876 Report a problem
    7/29/2020Pending sale$254,900$141/sqft
    Source: Southern Real Estate & Dev. #1417810 Report a problem
    6/15/2020Price change$254,900-3.8%$141/sqft
    Source: Southern Real Estate & Dev. #1417810 Report a problem
    5/8/2020Listed for sale$264,900+65.6%$147/sqft
    Source: Southern Real Estate & Dev. #1417810 Report a problem
    1/22/2020Sold$160,000-11.1%$88/sqft
    Source: WUMLS #20223274 Report a problem
    1/9/2020Pending sale$179,900$100/sqft
    Source: Allen Tate Company - Easley #20223274 Report a problem
    1/9/2020Listed for sale$179,900$100/sqft
    Source: Allen Tate Company - Easley #20223274 Report a problem
    1/9/2020Pending sale$179,900$100/sqft
    Source: Allen Tate Company - Easley #20223274 Report a problem
    11/20/2019Listed for sale$179,900$100/sqft
    Source: Allen Tate Company - Easley #1406529 Report a problem

    Public tax history

    YearProperty taxesTax assessment
    2025$1,344 +5.7%$11,500 +15%
    2024$1,271 -65.6%$10,000 -33.3%
    2023$3,699 -0.6%$15,000
    2022$3,722 +206.5%$15,000 +50%
    2021$1,214 +71%$10,000 +29%
    2020$710 $7,752 +0%
    2019$710 +12.9%$7,750 +15%
    2018$629 +2.3%$6,740
    2017$615 $6,740
    2015$615 +0.1%$6,740 +7%
    2008$614 $6,300
    2007-- $6,300
    2006-- $6,300 +23.4%
    2002-- $5,107

    Find assessor info on the county website

    Neighborhood: 29642

    Nearby schools

    GreatSchools rating
    Schools provided by the listing agent
    • Elementary: Abner Creek Elementary
    • Middle: Richard H Gettys Middle
    • High: Easley High

    Source: The MLS. This data may not be complete. We recommend contacting the local school district to confirm school assignments for this home.

    Get a cash offer in 3 minutes
    Find out how much your home could sell for in as little as 3 minutes with a no-obligation cash offer.
    Estimated market value
    $357,300
    Get a cash offer in 3 minutes
    Find out how much your home could sell for in as little as 3 minutes with a no-obligation cash offer.
    Estimated market value
    $357,300