Skip main navigation
Closed
  • $526,000

    113 Cherrywood Dr, Williamsville, NY 14221

    4beds
    2,139sqft
    Single Family Residence
    Built in 1963
    10,123 Square Feet Lot
    $531,900 Zestimate®
    $246/sqft
    $3,482 Estimated rent

    Home value

    $531,900

    $505,000 - $558,000

    $3,482/mo

    Zestimate® history
    Loading
    Loading...

    Owner options

    List your home for rent

    $3,482/mo

    Rent Zestimate®

    Find your next renter with Zillow Rental Manager. Plus, with online applications, you can quickly screen prospective tenants – for free.

    Learn more

    $3,482/mo

    Rent Zestimate®

    Refinance and save

    $3,652/mo

    Est. payment

    Refinancing to a lower rate could help reduce your monthly payments and save thousands over the life of the loan.

    See today's rates

    $3,652/mo

    Est. payment

    Explore your selling options

    Work with a Zillow partner agent

    Leverage their expertise and Zillow's premium Showcase listings to get your home seen by more buyers.

    Get started

    List with your own agent

    Get your home in front of millions of buyers by listing it on Zillow.

    Learn how to do it

    Sell it yourself

    Take full control of how buyers see your home on Zillow by listing For Sale by Owner (FSBO).

    List your home

    What's special

    Covered front porchRecessed lightingTraditional well-planned layoutFull stainless appliance packageTiled foyerBrick fireplaceFormal dining room
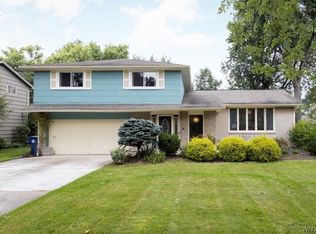
    Located within the highly sought-after Williamsville SD, and built by well-known builder Dick Snyder, this 4-bedroom, 2.5-bath home offers over 2,100 SQ ft w/an attached 2-car garage. Curb appeal shines w/ brick front that carries across the lower level and covered front porch that together create a cozy and inviting façade, w/brick steps leading to the entrance. A double-wide concrete driveway leads to the two-bay garage, while an extra-deep front porch offers a comfortable place to take in the quiet, tree-lined setting. The tiled foyer sets the tone for a traditional, well-planned layout w/crown molding details and plantation shutters throughout the 1st floor. The formal dining room offers hardwood flooring and a chair rail along w/shutter doors to the kitchen, while the living room features built-in shelving, blending character and flexibility. Serving as the heart of the home, the spacious family room is anchored by a brick fireplace bringing both warmth and classic charm. In the kitchen, granite countertops, tiled backsplash, updated cabinetry, recessed lighting, and a full stainless appliance package come together in a functional, well-appointed space. A bright breakfast area surrounded by windows fills the room w/natural light and overlooks the private backyard. A half bath and mudroom-style transition connect the home to the garage and extend into an enclosed 3-seasons room, offering additional living space and easy access to the rear yard. Upstairs, the primary bedrm features hardwood flrs, double closets and a private ensuite w/a tiled walk-in shower. Three additional bedrooms are well-proportioned w/hardwood flooring, crown molding and solid core doors. The full bath has been refreshed w/newer vanity, toilet and tile flooring. The basement provides solid mechanicals including a new 150-amp electrical panel, multi-zone boiler system, sump pump w/battery backup, and copper plumbing, all supported by poured concrete foundation. This well-kept home reflects consistent care and attention, offering space, comfort and opportunity for its next owner! Showings (by appointment only, NO OPEN HOUSE) begin Sat 4/18. OFFER DEADLINE SET FOR WEDNESDAY 4/22 AT 9AM.

    Zillow last checked:

    Listing updated:

    Listed by:

    Laura J Nightingale 716-310-9445,

    MJ Peterson Real Estate Inc.,

    James J Conley 716-587-2903,

    MJ Peterson Real Estate Inc.

    Bought with:

    Nicole Besancon, 10401358408

    HUNT Real Estate Corporation

    Source: NYSAMLSs,MLS#: B1669333MLS LogoOriginating MLS: Buffalo

    Facts & features

    Interior

    Bedrooms & bathrooms
    • Bedrooms: 4
    • Bathrooms: 3
    • Full bathrooms: 2
    • 1/2 bathrooms: 1
    • Main level bathrooms: 1
    Bedroom 1
    • Level: Second
    • Dimensions: 16.00 x 10.00
    Bedroom 2
    • Level: Second
    • Dimensions: 16.00 x 11.00
    Bedroom 3
    • Level: Second
    • Dimensions: 12.00 x 11.00
    Bedroom 4
    • Level: Second
    • Dimensions: 12.00 x 8.00
    Dining room
    • Level: First
    • Dimensions: 11.00 x 11.00
    Family room
    • Level: First
    • Dimensions: 20.00 x 13.00
    Foyer
    • Level: First
    • Dimensions: 11.00 x 11.00
    Kitchen
    • Level: First
    • Dimensions: 14.00 x 12.00
    Living room
    • Level: First
    • Dimensions: 24.00 x 13.00
    Other
    • Level: First
    • Dimensions: 9.00 x 8.00
    Other
    • Level: First
    • Dimensions: 12.00 x 8.00
    Heating
    • Gas, Baseboard
    Appliances
    • Included: Built-In Range, Built-In Oven, Dryer, Dishwasher, Gas Cooktop, Disposal, Gas Water Heater, Microwave, Refrigerator, Washer
    • Laundry: In Basement
    Features
    • Breakfast Area, Separate/Formal Dining Room, Entrance Foyer, Separate/Formal Living Room, Granite Counters, Pantry, Walk-In Pantry, Natural Woodwork, Bath in Primary Bedroom
    • Flooring: Carpet, Hardwood, Tile, Varies
    • Basement: Full,Sump Pump
    • Number of fireplaces: 1
    Interior area
    • Total structure area: 2,139
    • Total interior livable area: 2,139 sqft

    Property

    Parking
    • Total spaces: 2
    • Parking features: Attached, Garage, Storage, Driveway, Garage Door Opener
    • Attached garage spaces: 2
    Features
    • Levels: Two
    • Stories: 2
    • Patio & porch: Covered, Porch
    • Exterior features: Awning(s), Concrete Driveway, Fence
    • Fencing: Partial
    Lot
    • Size: 10,123 Square Feet
    • Dimensions: 75 x 135
    • Features: Rectangular, Rectangular Lot, Residential Lot
    Details
    • Parcel number: 1422890560500002022000
    • Special conditions: Standard

    Construction

    Type & style
    • Home type: SingleFamily
    • Architectural style: Colonial
    • Property subtype: Single Family Residence
    Materials
    • Brick, Composite Siding, Spray Foam Insulation, Copper Plumbing
    • Foundation: Poured
    • Roof: Architectural,Shingle
    Condition
    • Resale
    • Year built: 1963
    Details
    • Builder model: Dick Snyder

    Utilities & green energy

    • Electric: Circuit Breakers
    • Sewer: Connected
    • Water: Connected, Public
    • Utilities for property: Electricity Available, Electricity Connected, Sewer Connected, Water Connected

    Community & HOA

    Location
    • Region: Williamsville

    Financial & listing details

    • Price per square foot: $246/sqft
    • Tax assessed value: $397,000
    • Annual tax amount: $8,195
    • Date on market: 4/14/2026
    • Cumulative days on market: 8 days
    • Listing terms: Cash,Conventional,FHA,VA Loan

    Price history

    DateEventPrice
    6/15/2026Sold$526,000+16.9%$246/sqft
    Source: NYSAMLSs #B1669333 Report a problem
    4/22/2026Pending sale$449,900$210/sqft
    Source: NYSAMLSs #B1669333 Report a problem
    4/14/2026Listed for sale$449,900+172.7%$210/sqft
    Source: NYSAMLSs #B1669333 Report a problem
    7/15/2004Sold$165,000$77/sqft
    Source: Agent Provided Report a problem

    Public tax history

    YearProperty taxesTax assessment
    2025-- $397,000
    2024-- $397,000 +72.6%
    2023-- $230,000
    2022-- $230,000
    2021-- $230,000
    2020-- $230,000
    2019-- $230,000
    2018-- $230,000
    2017$5,777 +125.2%$230,000 +13.9%
    2016$2,565 $202,000
    2015-- $202,000
    2014-- $202,000 +8.6%
    2013-- $186,000
    2012-- $186,000
    2011-- $186,000
    2010-- $186,000
    2009-- $186,000 +14.8%
    2008-- $162,000
    2007-- $162,000
    2006-- $162,000
    2005-- $162,000 +12.5%
    2004-- $144,000
    2003-- $144,000 +13.4%
    2002-- $127,000
    2001-- $127,000
    2000-- $127,000
    Find assessor info on the county website

    Neighborhood: 14221

    Nearby schools

    GreatSchools rating
    Schools provided by the listing agent
    • Elementary: Maple West Elementary
    • Middle: Heim Middle
    • High: Williamsville North High
    • District: Williamsville

    Source: NYSAMLSs. This data may not be complete. We recommend contacting the local school district to confirm school assignments for this home.

    Sell for more on Zillow
    Get a Zillow Showcase℠ listing at no additional cost and you could sell for .
    $531,900
    2% more
    +$10,638
    With Zillow Showcase(estimated)
    $542,538
    Sell for more on Zillow
    Get a Zillow Showcase℠ listing at no additional cost and you could sell for .
    $531,900
    2% more
    +$10,638
    With Zillow Showcase(estimated)
    $542,538