COUNTRY CLUB ESTATES IS ONE OF GRIFFIN'S FINEST SUBDIVISION'S. CUSTOM BUILT HOME WITH GORGEOUS TRIM PACKAGE AN PLANTATION SHUTTERS THRU OUT. You will love this very open floor plan with stunning foyer entrance and beautiful columns separating each room. Hardwood floors thru out. This spacious home features approximately 3332 sq ft of living space. Separate Living Room with custom built in shelves, Large Dining Room all opening into a Large Family Room w/FP and new gas logs with beautiful 20'+ cathedral ceilings and 3 sets of doors opening onto covered back porch. Open spacious eat-in kitchen with all custom built cabinets. new gas cooktop and new dishwasher, all appliances remain including refrigerator. This home has the ultimate trim package thru out. Split bedroom plan with 3 BR's, 2.5 Baths. Large Master Suite and Bathroom with Jacuzzi Tub, Sep.Tile Shower, 2 vanities and Large Walk In Custom Closet. Guest bedrooms have adjoining bathrooms. PLUS Private Office or Bonus Room with separate entrance off the 2 car garage. If you love to entertain you will love the covered back porch with 3 sets of French Doors opening onto this beautiful home overlooking private backyard and patio. This is a Southern Living Oxford Plan custom built by the first owner. Area of very nice homes. Convenient to PTC, Atl Airport and shopping. NO HOA, Country Club Membership is not mandatory. Different plans are available if you would like to join. Gold course is open to the public. Includes Golf, Pool, Tennis and Club House Golf Cart Path close by.
Closed
$475,000
113 Cheshire Dr, Griffin, GA 30223
3beds
3,332sqft
Single Family Residence
Built in 2000
0.76 Acres Lot
$472,800 Zestimate®
$143/sqft
$2,831 Estimated rent
Home value
$472,800
$449,000 - $496,000
$2,831/mo
Zestimate® history
Owner options
List your home for rent
$2,831/mo
Rent Zestimate®
Find your next renter with Zillow Rental Manager. Plus, with online applications, you can quickly screen prospective tenants – for free.
$2,831/mo
Rent Zestimate®
Refinance and save
$2,960/mo
Est. payment
Refinancing to a lower rate could help reduce your monthly payments and save thousands over the life of the loan.
$2,960/mo
Est. payment
Explore your selling options
Work with a Zillow partner agent
Leverage their expertise and Zillow's premium Showcase listings to get your home seen by more buyers.
Get startedList with your own agent
Get your home in front of millions of buyers by listing it on Zillow.
Learn how to do itSell it yourself
Take full control of how buyers see your home on Zillow by listing For Sale by Owner (FSBO).
List your homeWhat's special
Zillow last checked:
Listing updated:
Listed by:
Kathy Slade 770-468-1157,
Murray Company, Realtors
Bought with:
Kathy Slade, 155141
Murray Company, Realtors
Source: GAMLS,MLS#: 10359855
Facts & features
Interior
Bedrooms & bathrooms
- Bedrooms: 3
- Bathrooms: 3
- Full bathrooms: 2
- 1/2 bathrooms: 1
- Main level bathrooms: 2
- Main level bedrooms: 3
Rooms
- Room types: Foyer, Laundry, Bonus Room, Family Room
Dining room
- Features: Separate Room
Kitchen
- Features: Breakfast Area, Kitchen Island, Solid Surface Counters
Heating
- Natural Gas, Central, Zoned, Dual
Cooling
- Electric, Ceiling Fan(s), Central Air, Zoned, Dual
Appliances
- Included: Electric Water Heater, Cooktop, Dishwasher, Oven, Stainless Steel Appliance(s)
- Laundry: In Kitchen, Mud Room
Features
- Bookcases, High Ceilings, Double Vanity, Separate Shower, Tile Bath, Walk-In Closet(s), Master On Main Level, Split Bedroom Plan
- Flooring: Hardwood, Tile
- Basement: Crawl Space
- Number of fireplaces: 1
- Fireplace features: Family Room, Gas Log
Interior area
- Total structure area: 3,332
- Total interior livable area: 3,332 sqft
- Finished area above ground: 3,332
- Finished area below ground: 0
Property
Parking
- Parking features: Attached, Garage Door Opener, Garage, Kitchen Level, Side/Rear Entrance, Storage
- Has attached garage: Yes
Features
- Levels: One
- Stories: 1
Lot
- Size: 0.76 Acres
- Features: Level
Details
- Parcel number: 080 05026
Construction
Type & style
- Home type: SingleFamily
- Architectural style: Craftsman
- Property subtype: Single Family Residence
Materials
- Rough-Sawn Lumber
- Roof: Composition
Condition
- Resale
- New construction: No
- Year built: 2000
Utilities & green energy
- Sewer: Public Sewer
- Water: Public
- Utilities for property: Underground Utilities, Cable Available, Sewer Connected
Community & HOA
Community
- Features: Golf, Pool, Street Lights, Tennis Court(s)
- Subdivision: Country Club Estates
HOA
- Has HOA: No
- Services included: None
Location
- Region: Griffin
Financial & listing details
- Price per square foot: $143/sqft
- Tax assessed value: $399,501
- Annual tax amount: $5,485
- Date on market: 8/16/2024
- Cumulative days on market: 38 days
- Listing agreement: Exclusive Right To Sell
Price history
| Date | Event | Price |
|---|---|---|
| 10/7/2024 | Sold | $475,000-4.8%$143/sqft |
Source:  GAMLS #10359855 Report a problem GAMLS #10359855 Report a problem | ||
| 9/23/2024 | Pending sale | $499,000$150/sqft |
Source: GAMLS #10359855 Report a problem | ||
| 8/16/2024 | Listed for sale | $499,000+52.6%$150/sqft |
Source: GAMLS #10359855 Report a problem | ||
| 3/3/2021 | Sold | $327,000-0.9%$98/sqft |
Source:  GAMLS #8915618 Report a problem GAMLS #8915618 Report a problem | ||
| 1/31/2021 | Pending sale | $329,900$99/sqft |
Source: GAMLS #8915618 Report a problem | ||
| 1/26/2021 | Listed for sale | $329,900$99/sqft |
Source: GAMLS #8915618 Report a problem | ||
| 1/24/2021 | Pending sale | $329,900$99/sqft |
Source: GAMLS #8915618 Report a problem | ||
| 1/20/2021 | Listed for sale | $329,900+11.8%$99/sqft |
Source: GAMLS #8915618 Report a problem | ||
| 12/12/2019 | Sold | $295,000-1.6%$89/sqft |
Source: GAMLS #8600779 Report a problem | ||
| 11/22/2019 | Pending sale | $299,900$90/sqft |
Source: Murray Company, Realtors #8600779 Report a problem | ||
| 10/14/2019 | Listed for sale | $299,900$90/sqft |
Source: Murray Company, Realtors #8600779 Report a problem | ||
| 9/10/2019 | Pending sale | $299,900$90/sqft |
Source: Ann Imes & Associates Realtors #8600779 Report a problem | ||
| 8/12/2019 | Price change | $299,900-6.3%$90/sqft |
Source: Ann Imes & Associates Realtors #8600779 Report a problem | ||
| 7/8/2019 | Price change | $319,900-3%$96/sqft |
Source: Ann Imes & Associates Realtors #8600779 Report a problem | ||
| 6/20/2019 | Price change | $329,900-2.9%$99/sqft |
Source: Ann Imes & Associates Realtors #8600779 Report a problem | ||
| 6/11/2019 | Listed for sale | $339,900$102/sqft |
Source: Ann Imes & Associates Realtors #8600779 Report a problem | ||
Public tax history
| Year | Property taxes | Tax assessment |
|---|---|---|
| 2025 | $6,565 +62.5% | $159,800 +12.4% |
| 2024 | $4,041 -1.3% | $142,170 |
| 2023 | $4,096 +2% | $142,170 +15.2% |
| 2022 | $4,014 +23% | $123,385 +37.1% |
| 2021 | $3,265 -4.8% | $89,974 |
| 2020 | $3,429 +5.1% | $89,974 |
| 2019 | $3,264 +1.4% | $89,974 +7.3% |
| 2018 | $3,221 -2.3% | $83,817 |
| 2017 | $3,296 +0.7% | $83,817 |
| 2016 | $3,272 | $83,817 |
| 2015 | $3,272 -1.5% | $83,817 |
| 2014 | $3,323 | $83,817 |
| 2013 | -- | -- |
| 2012 | -- | -- |
| 2011 | -- | -- |
| 2010 | -- | -- |
| 2009 | -- | -- |
| 2008 | -- | -- |
| 2007 | -- | -- |
| 2006 | -- | -- |
| 2004 | -- | -- |
| 2003 | -- | $107,160 |
| 2002 | -- | $107,160 +19% |
| 2001 | -- | $90,060 |
Find assessor info on the county website
Neighborhood: 30223
Nearby homes
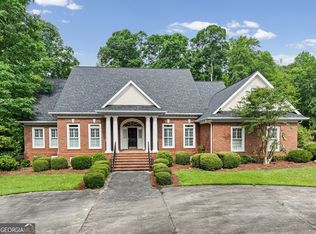
- $610,0005 bd4 ba3.8k sqft111 Cheshire Dr, Griffin, GA 30223Sold
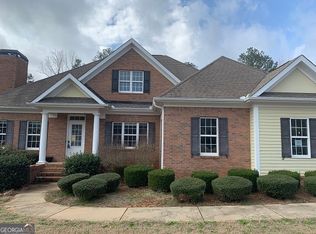
- $385,0003 bd3 ba5.1k sqft203 Cheshire Dr, Griffin, GA 30223Sold
- $487,8003 bd3 ba4k sqft110 Cheshire Dr, Griffin, GA 30223Off Market
- $418,4004 bd2 ba2.9k sqft108 Cheshire Dr, Griffin, GA 30223Off Market
- $394,8001.03 Acres201 Cheshire Dr, Griffin, GA 30224Off Market
- $499,7007 bd4 ba5k sqft205 Cheshire Dr, Griffin, GA 30223Off Market
- $436,000-- bd3 ba2.5k sqft200 Cheshire Dr, Griffin, GA 30223Off Market
- $538,4005 bd5 ba5k sqft107 Cheshire Dr, Griffin, GA 30223Off Market
Nearby schools
GreatSchools rating
- 6/10Orrs Elementary SchoolGrades: PK-5Distance: 2 mi
- 5/10Carver Road Middle SchoolGrades: 6-8Distance: 4.9 mi
- 3/10Griffin High SchoolGrades: 9-12Distance: 1.9 mi
Schools provided by the listing agent
- Elementary: Orrs
- Middle: Carver Road
- High: Griffin
Source: GAMLS. This data may not be complete. We recommend contacting the local school district to confirm school assignments for this home.
Get a cash offer in 3 minutes
Find out how much your home could sell for in as little as 3 minutes with a no-obligation cash offer.
Estimated market value
$472,800
Get a cash offer in 3 minutes
Find out how much your home could sell for in as little as 3 minutes with a no-obligation cash offer.
Estimated market value
$472,800
- Georgia
- Spalding County
- Griffin
- 30223
- 113 Cheshire Dr
Nearby cities
Nearby zip codes
Other Griffin Topics
