Skip main navigation
Sold for $869,900
  • $869,900

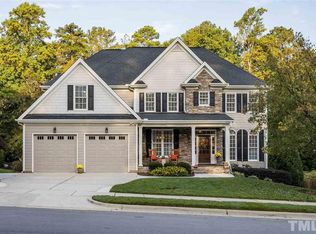
    113 Chesterfield Dr, Cary, NC 27513

    4beds
    3,224sqft
    Single Family Residence, Residential
    Built in 2006
    0.27 Acres Lot
    $855,900 Zestimate®
    $270/sqft
    $3,159 Estimated rent

    Home value

    $855,900

    $813,000 - $907,000

    $3,159/mo

    Zestimate® history
    Loading
    Loading...

    Owner options

    List your home for rent

    $3,159/mo

    Rent Zestimate®

    Find your next renter with Zillow Rental Manager. Plus, with online applications, you can quickly screen prospective tenants – for free.

    Learn more

    $3,159/mo

    Rent Zestimate®

    Refinance and save

    $5,438/mo

    Est. payment

    Refinancing to a lower rate could help reduce your monthly payments and save thousands over the life of the loan.

    See today's rates

    $5,438/mo

    Est. payment

    Explore your selling options

    Work with a Zillow partner agent

    Leverage their expertise and Zillow's premium Showcase listings to get your home seen by more buyers.

    Get started

    List with your own agent

    Get your home in front of millions of buyers by listing it on Zillow.

    Learn how to do it

    Sell it yourself

    Take full control of how buyers see your home on Zillow by listing For Sale by Owner (FSBO).

    List your home

    What's special

    Site-finished hardwood flooringOversized gas-log fireplaceCustom millworkGourmet kitchenCentral islandDetailed crown moldingSeparate shower
    113 Chesterfield Drive is where it all comes together -- the prefect blend of convenient location and gracious living. The home lives large at over 3,000 square feet and features four generously-sized bedrooms, plus bonus room, plus convenient home office. The lot is over a quarter-acre in size, and features a large, fenced backyard with excellent privacy. A main-level bedroom with direct access to a full bath is wonderful for guests or family members who prefer not to climb stairs. Site-finished hardwood flooring graces the main level. Open-concept living provides a great flow for entertaining. The gourmet kitchen has a gas cooktop, stainless-steel wall ovens, and a convenient central island. Custom cabinets feature under-cabinet lighting and glass-front accents. Granite countertops and inlaid custom tile backsplash complete the look. Huge breakfast area, and large formal dining room accommodate gatherings large and small with family and friends. Lots of windows overlook the verdant backyard. Oversized gas-log fireplace. Two staircases. Upstairs you will find a luxurious primary suite featuring a large bedroom with sitting area, two closets, spa-like bath with dual-sink vanity, garden tub, and separate shower. The laundry room, loft-style bonus room, and three additional bedrooms are also on the second floor. The walk-up, third floor attic will satisfy your storage needs. The home is beautifully upfitted with custom millwork including detailed crown molding and door casings, trey ceilings in dining room and primary bedroom, and beautifully framed mirrors in all the baths. French doors from foyer to office have transom above, affording both privacy and natural light. Elegant leaded glass windows grace the front door and the primary suite bathroom. You will love living two miles from vibrant downtown Cary with its trendy restaurants, nightlife, award-winning park, new library, Arts Center, vintage theater, Community Center, and Amtrack station. Heading in the other direction, you will be less than two miles from Park West Village Shopping Centers with a cornucopia of restaurants, shopping, services, and movie theaters. Visit the stores and services at Maynard and Harrison Avenue including multiple groceries and restaurants. Travel less than four miles to the center of Morrisville with its library, community parks, and sports fields. Lake Crabtree County Park is less than five miles away, as is Cedar Fork District Park. The home backs to the Black Creek Greenway accessing Robert V. Goldbold Park and Cary's extensive Greenway system with over 50 miles of walking and bicycle trails. You'll be six miles from Raleigh-Durham International Airport. The home is close to several major employers in Cary. Easy access to I-40 allows easy commuting to downtown Raleigh and the Research Triangle Park, and to the NC Fairgrounds and the Lenovo Center with major league and college sports and over 150 events including concerts, comedy tours and family shows. Please note that some assigned base schools may have enrollment caps. Contact your assigned base school with questions about enrolling. Refrigerator and Dryer convey ''as is.''

    Zillow last checked:

    Listing updated:

    Listed by:

    Keith Gunter 919-810-8009,

    Berkshire Hathaway HomeService,

    Nancy Briggs 919-815-8339,

    Berkshire Hathaway HomeService

    Bought with:

    Leslie-Anne Ball, 287413

    Better Homes & Gardens Real Es

    Source: Doorify MLS,MLS#: 10090830MLS Logo

    Facts & features

    Interior

    Bedrooms & bathrooms
    • Bedrooms: 4
    • Bathrooms: 3
    • Full bathrooms: 3
    Heating
    • Forced Air, Gas Pack, Natural Gas
    Cooling
    • Ceiling Fan(s), Central Air, Dual, Electric, Gas
    Appliances
    • Included: Dishwasher, Disposal, Dryer, Electric Oven, Gas Cooktop, Microwave, Range Hood, Refrigerator, Oven, Water Heater
    • Laundry: Electric Dryer Hookup, Laundry Room, Upper Level, Washer Hookup
    Features
    • Bathtub/Shower Combination, Ceiling Fan(s), Double Vanity, Entrance Foyer, Granite Counters, Kitchen Island, Open Floorplan, Pantry, Smooth Ceilings, Tray Ceiling(s), Walk-In Closet(s), Whirlpool Tub
    • Flooring: Carpet, Hardwood, Tile
    • Basement: Crawl Space
    • Number of fireplaces: 1
    • Fireplace features: Family Room, Gas Log
    Interior area
    • Total structure area: 3,224
    • Total interior livable area: 3,224 sqft
    • Finished area above ground: 3,224
    • Finished area below ground: 0

    Property

    Parking
    • Total spaces: 2
    • Parking features: Attached, Garage, Garage Faces Front
    • Attached garage spaces: 2
    Features
    • Levels: Two
    • Stories: 2
    • Patio & porch: Deck, Porch
    • Exterior features: Private Yard, Rain Gutters
    • Has view: Yes
    Lot
    • Size: 0.27 Acres
    • Features: Back Yard, Front Yard, Many Trees, Private, Wooded
    Details
    • Parcel number: 0764157076
    • Special conditions: Standard

    Construction

    Type & style
    • Home type: SingleFamily
    • Architectural style: Traditional, Transitional
    • Property subtype: Single Family Residence, Residential
    Materials
    • Brick, Fiber Cement, Shake Siding
    • Foundation: Block
    • Roof: Shingle
    Condition
    • New construction: No
    • Year built: 2006

    Utilities & green energy

    • Sewer: Public Sewer
    • Water: Public

    Community & HOA

    Community
    • Features: Sidewalks
    • Subdivision: Buckhurst West
    HOA
    • Has HOA: Yes
    • Services included: Unknown
    • HOA fee: $300 annually
    Location
    • Region: Cary

    Financial & listing details

    • Price per square foot: $270/sqft
    • Tax assessed value: $798,823
    • Annual tax amount: $6,718
    • Date on market: 4/22/2025
    • Road surface type: Asphalt, Paved

    Price history

    DateEventPrice
    5/29/2025Sold$869,900$270/sqft
    Source: Doorify MLS #10090830 Report a problem
    4/25/2025Pending sale$869,900$270/sqft
    Source: Doorify MLS #10090830 Report a problem
    4/22/2025Listed for sale$869,900+110.4%$270/sqft
    Source: Doorify MLS #10090830 Report a problem
    9/1/2011Sold$413,500-3.6%$128/sqft
    Source: Public Record Report a problem
    4/22/2011Price change$429,000-4.5%$133/sqft
    Source: Selling Directly,LLC #1750359 Report a problem
    12/17/2010Listed for sale$449,000-9.3%$139/sqft
    Source: Selling Directly,LLC #1750359 Report a problem
    5/17/2009Listing removed$495,000$154/sqft
    Source: Listhub #1648333 Report a problem
    2/18/2009Listed for sale$495,000-5.7%$154/sqft
    Source: Listhub #1648333 Report a problem
    12/21/2008Listing removed$525,000$163/sqft
    Source: Homes.com #1606905 Report a problem
    6/25/2008Listed for sale$525,000+12.3%$163/sqft
    Source: Homes.com #1606905 Report a problem
    12/14/2006Sold$467,500$145/sqft
    Source: Public Record Report a problem

    Public tax history

    YearProperty taxesTax assessment
    2025$6,867 +2.2%$798,823
    2024$6,718 +25.7%$798,823 +50.4%
    2023$5,344 +3.9%$531,297
    2022$5,144 +2.1%$531,297
    2021$5,041 -0.5%$531,297
    2020$5,067 -2%$531,297 +10.4%
    2019$5,173 $481,261
    2018$5,173 +10.9%$481,261
    2017$4,664 +1.5%$481,261
    2016$4,594 -5.7%$481,261 -2.4%
    2015$4,873 +6.1%$492,942
    2014$4,595 $492,942
    2013-- $492,942
    2012-- $492,942
    2011-- $492,942
    2010-- $492,942
    2009-- $492,942
    2008-- --
    Find assessor info on the county website

    Neighborhood: 27513

    Nearby schools

    GreatSchools rating
    Schools provided by the listing agent
    • Elementary: Wake - Northwoods
    • Middle: Wake - West Cary
    • High: Wake - Cary

    Source: Doorify MLS. This data may not be complete. We recommend contacting the local school district to confirm school assignments for this home.

    Get a cash offer in 3 minutes
    Find out how much your home could sell for in as little as 3 minutes with a no-obligation cash offer.
    Estimated market value
    $855,900
    Get a cash offer in 3 minutes
    Find out how much your home could sell for in as little as 3 minutes with a no-obligation cash offer.
    Estimated market value
    $855,900