Welcome to 113 Chief Justice Cushing, an impressive home tucked at the end of a private lane. The main level offers generous living and dining spaces, beautiful wood floors, and a flexible floor plan ideal for today's life style. Chef's kitchen will be the cook's delight as the Jenn-Air stove is on the island, and the built-in microwave and oven are among the stainless appliances.Two fireplaces, one wood burning and one propane bring warmth and character to the interior. A sun-filled heated atrium gives the feeling of the outdoors, as it overlooks the secluded back yard, complete with a gazebo for warm weather enjoyment. Upstairs are five spacious bedrooms, three full baths and the laundry room. Pull down stairs for floored attic access. Brand new 5 bedroom septic just installed. Owner invested in many significent upgrades/ improvements : new siding and windows, whole house generator, built-in dehumidifier, central vac, irrigation system and new epoxy flooring in the garage. The well landscaped grounds are complimented by brick walks and custom stone work. It is evident that this home has been meticulously maintained.
For sale
$1,600,000
113 Chief Justice Cushing Hwy, Scituate, MA 02066
5beds
3,552sqft
Single Family Residence
Built in 1988
1.38 Acres Lot
$1,544,700 Zestimate®
$450/sqft
$-- HOA
What's special
Laundry roomIrrigation systemNew siding and windowsPrivate laneBeautiful wood floorsWell landscaped groundsSun-filled heated atrium
- 30 days
- 780
- 30
Zillow last checked:
Listing updated:
Listed by:
Elaine Bongarzone 781-820-9986,
Conway - Scituate 781-545-4100
Source: MLS PIN,MLS#: 73582240
Facts & features
Interior
Bedrooms & bathrooms
- Bedrooms: 5
- Bathrooms: 4
- Full bathrooms: 3
- 1/2 bathrooms: 1
Primary bedroom
- Features: Ceiling Fan(s), Vaulted Ceiling(s), Walk-In Closet(s), Closet/Cabinets - Custom Built, Flooring - Wall to Wall Carpet, Recessed Lighting
- Level: Second
Bedroom 2
- Features: Closet, Flooring - Wood, Lighting - Overhead
- Level: Second
Bedroom 3
- Features: Closet, Flooring - Wood, Lighting - Overhead
- Level: Second
Bedroom 4
- Features: Closet, Flooring - Wood, Lighting - Overhead
- Level: Second
Bedroom 5
- Features: Closet, Flooring - Wood, Lighting - Overhead
- Level: Second
Primary bathroom
- Features: Yes
Bathroom 1
- Features: Bathroom - Full, Closet - Linen, Flooring - Stone/Ceramic Tile, Countertops - Upgraded, Enclosed Shower - Fiberglass
- Level: Second
Bathroom 2
- Features: Bathroom - Tiled With Tub & Shower, Closet - Linen, Flooring - Stone/Ceramic Tile, Countertops - Upgraded
- Level: Second
Bathroom 3
- Features: Bathroom - Full, Bathroom - With Tub & Shower, Closet - Linen, Flooring - Stone/Ceramic Tile, Countertops - Upgraded, Jacuzzi / Whirlpool Soaking Tub
- Level: Second
Dining room
- Features: Closet/Cabinets - Custom Built, Flooring - Wood, Wainscoting, Lighting - Pendant, Crown Molding
- Level: First
Family room
- Features: Ceiling Fan(s), Flooring - Wood, French Doors, Sunken
- Level: First
Kitchen
- Features: Ceiling Fan(s), Closet/Cabinets - Custom Built, Flooring - Stone/Ceramic Tile, Countertops - Stone/Granite/Solid, Kitchen Island, Breakfast Bar / Nook, Recessed Lighting, Stainless Steel Appliances, Lighting - Pendant
- Level: First
Living room
- Features: Flooring - Wood, Recessed Lighting, Crown Molding
- Level: First
Heating
- Baseboard, Humidity Control, Oil
Cooling
- Ductless
Appliances
- Included: Water Heater, Oven, Dishwasher, Trash Compactor, Microwave, Range, Vacuum System
- Laundry: Flooring - Stone/Ceramic Tile, Electric Dryer Hookup, Washer Hookup, Sink, Second Floor
Features
- Ceiling Fan(s), Bathroom - Half, Pedestal Sink, Sun Room, Central Vacuum, Internet Available - Unknown
- Flooring: Wood, Tile, Carpet, Flooring - Wood, Flooring - Stone/Ceramic Tile
- Doors: Insulated Doors
- Windows: Insulated Windows
- Basement: Full,Interior Entry,Garage Access,Concrete
- Number of fireplaces: 2
- Fireplace features: Family Room, Living Room
Interior area
- Total structure area: 3,552
- Total interior livable area: 3,552 sqft
- Finished area above ground: 3,552
Property
Parking
- Total spaces: 8
- Parking features: Attached, Garage Door Opener, Storage, Paved Drive, Shared Driveway, Paved
- Attached garage spaces: 2
- Uncovered spaces: 6
Features
- Patio & porch: Deck - Exterior, Deck, Deck - Composite
- Exterior features: Deck, Deck - Composite, Storage, Sprinkler System, Gazebo
- Waterfront features: Ocean
Lot
- Size: 1.38 Acres
Details
- Additional structures: Gazebo
- Parcel number: 1170247
- Zoning: Res
Construction
Type & style
- Home type: SingleFamily
- Architectural style: Colonial
- Property subtype: Single Family Residence
Materials
- Frame
- Foundation: Concrete Perimeter
- Roof: Shingle
Condition
- Year built: 1988
Utilities & green energy
- Electric: Generator, Circuit Breakers
- Sewer: Private Sewer
- Water: Public
- Utilities for property: for Electric Range, for Electric Oven, for Electric Dryer, Washer Hookup
Community & HOA
Community
- Features: Public Transportation, Shopping, Golf, House of Worship, Marina, Private School, Public School, T-Station
- Security: Security System
HOA
- Has HOA: No
Location
- Region: Scituate
Financial & listing details
- Price per square foot: $450/sqft
- Tax assessed value: $1,204,500
- Annual tax amount: $11,840
- Date on market: 9/25/2026
- Road surface type: Paved
Estimated market value
$1,544,700
$1.47M - $1.62M
$5,699/mo
Price history
| Date | Event | Price |
|---|---|---|
| 9/24/2026 | Listed for sale | $1,600,000+300%$450/sqft |
Source: MLS PIN #73582240 Report a problem | ||
| 4/2/1990 | Sold | $400,000$113/sqft |
Source: Public Record Report a problem | ||
Public tax history
| Year | Property taxes | Tax assessment |
|---|---|---|
| 2025 | $11,518 -0.1% | $1,153,000 +3.6% |
| 2024 | $11,529 +2.9% | $1,112,800 +10.5% |
| 2023 | $11,207 +2.8% | $1,006,900 +16.6% |
| 2022 | $10,899 +3.5% | $863,600 +9.3% |
| 2021 | $10,529 +2.4% | $789,900 +3.8% |
| 2020 | $10,278 +2% | $761,300 +3.8% |
| 2019 | $10,074 +0.5% | $733,200 +2% |
| 2018 | $10,027 +3.3% | $718,800 +4.4% |
| 2017 | $9,704 +1.5% | $688,700 +1.8% |
| 2016 | $9,564 +9.9% | $676,400 +1.8% |
| 2015 | $8,701 +4.2% | $664,200 +3.8% |
| 2014 | $8,347 +2.6% | $639,600 |
| 2013 | $8,136 +3.1% | $639,600 |
| 2012 | $7,893 -2.2% | $639,600 -10.9% |
| 2011 | $8,072 +2.1% | $717,500 -4.2% |
| 2010 | $7,906 +3.4% | $748,700 -5.3% |
| 2009 | $7,649 +4% | $790,200 -1% |
| 2008 | $7,356 +11% | $797,800 |
| 2007 | $6,630 +6.7% | $797,800 +4.8% |
| 2006 | $6,215 -4.3% | $761,600 +11.1% |
| 2005 | $6,497 +0.6% | $685,300 +6.1% |
| 2004 | $6,458 +6.6% | $645,800 |
| 2003 | $6,058 -4.7% | $645,800 +55.5% |
| 2002 | $6,360 +10.6% | $415,400 |
| 2000 | $5,753 | $415,400 |
Find assessor info on the county website
Monthly payment
Est. payment
Payment breakdown
Explore the cost of this home by adjusting the details. Changes won't be saved.Climate risks
Neighborhood: 02066
- $1,997,0004 bd4 ba4.3k sqft26 Neal Gate St, Scituate, MA 02066For Sale
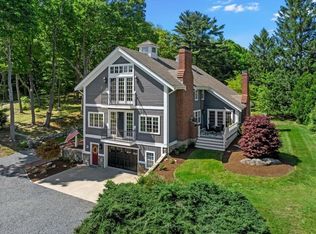
- $2,046,0006 bd4 ba4.6k sqft20 Neal Gate St, Scituate, MA 02066Off Market
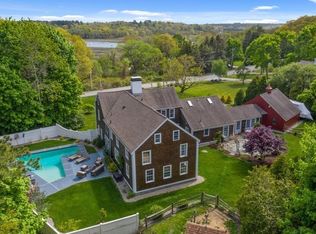
- $692,6003 bd1 ba1.5k sqft133 Chief Justice Cushing Hwy, Scituate, MA 02066Off Market
- $2,029,5004 bd3 ba4.6k sqft121 Chief Justice Cushing Hwy, Scituate, MA 02066Off Market
Similar homes
- $--4 bd3 ba2.7k sqft621 Country Way, Scituate, MA 02066Auction
 Auction.com 2
 - $1,997,0004 bd4 ba4.3k sqft26 Neal Gate St, Scituate, MA 02066For SaleMLS ID #73592831, Jeffrey Serowick, Conway - Scituate. MLS PIN
- $1,799,0004 bd3 ba4.6k sqft93 Watch Hill Dr, Scituate, MA 02066For Sale
 MLS ID #73575352, Jennifer Richardsson, Coldwell Banker Realty - Hingham. MLS PIN
 - $1,599,9994 bd5 ba4.4k sqft908 Main St, Norwell, MA 02061For Sale
 MLS ID #73548269, Dave White, OwnerEntry.com. MLS PIN
