Skip main navigation
Sold for $250,000
  • $250,000

    113 China Berry Ct, Easley, SC 29640

    5beds
    2,511sqft
    Single Family Residence
    Built in ----
    7,405 Square Feet Lot
    $250,100 Zestimate®
    $100/sqft
    $2,381 Estimated rent

    Home value

    $250,100

    $238,000 - $263,000

    $2,381/mo

    Zestimate® history
    Loading
    Loading...

    Owner options

    List your home for rent

    $2,381/mo

    Rent Zestimate®

    Find your next renter with Zillow Rental Manager. Plus, with online applications, you can quickly screen prospective tenants – for free.

    Learn more

    $2,381/mo

    Rent Zestimate®

    Refinance and save

    $1,541/mo

    Est. payment

    Refinancing to a lower rate could help reduce your monthly payments and save thousands over the life of the loan.

    See today's rates

    $1,541/mo

    Est. payment

    Explore your selling options

    Work with a Zillow partner agent

    Leverage their expertise and Zillow's premium Showcase listings to get your home seen by more buyers.

    Get started

    List with your own agent

    Get your home in front of millions of buyers by listing it on Zillow.

    Learn how to do it

    Sell it yourself

    Take full control of how buyers see your home on Zillow by listing For Sale by Owner (FSBO).

    List your home

    What's special

    Cul-de-sac lotScreen porchBreakfast areaOpen floor planStorage buildingFormal dining roomCrown molding
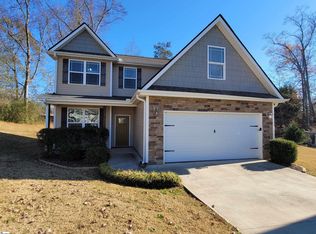
    Priced to sell as-is at $289,900, this 5 bedroom, 2.5 bath home in Forest Brook offers over 2,500 sq. ft. and real room to build equity. Set on a cul-de-sac lot with no HOA, it is conveniently located near Highway 153 in Powdersville and close to Highway 123 in Easley. A spacious front porch, big enough for rocking chairs, welcomes you to an open floor plan with a 2-story foyer, formal dining room, and breakfast area. Hand-scraped wood floors run through the foyer, dining room, and family room, and crown molding adds a finished touch in the family room, kitchen, breakfast area, and dining room. The kitchen features a pantry and plenty of counter space. A main level bedroom is served by a half bath with room to convert to a full bath if a third bath is preferred. Upstairs, the primary suite offers a tray ceiling, walk-in closet, and en-suite bath with garden tub/shower combination and a private water closet with a door. Three additional bedrooms and a walk-in laundry room complete the upper level, and one bedroom has its own walk-in closet and an attached bonus room. Out back, you will find a screen porch (floor boards need some repair) and a storage building. The garage has been converted to gym/flex space, but the garage door is still in place, so it can easily be converted back to a 2-car garage. Sold as-is. Schedule your showing today!

    Zillow last checked:

    Listing updated:

    Listed by:

    Victor Amadi 864-525-0201,

    PRODUCER Realty LLC

    Bought with:

    Francine Powers, 23377

    Southern Real Estate & Development

    Source: WUMLS,MLS#: 20306844MLS LogoOriginating MLS: Western Upstate Association of Realtors

    Facts & features

    Interior

    Bedrooms & bathrooms
    • Bedrooms: 5
    • Bathrooms: 3
    • Full bathrooms: 2
    • 1/2 bathrooms: 1
    • Main level bedrooms: 1
    Rooms
    • Room types: Breakfast Room/Nook, Bonus Room, Laundry
    Primary bedroom
    • Level: Upper
    • Dimensions: 17x13
    Bedroom 2
    • Level: Main
    • Dimensions: 10x10
    Bedroom 3
    • Level: Upper
    • Dimensions: 13x12
    Bedroom 4
    • Level: Upper
    • Dimensions: 12x12
    Bedroom 5
    • Level: Upper
    • Dimensions: 12x11
    Bonus room
    • Level: Upper
    • Dimensions: 11x8
    Breakfast room nook
    • Level: Main
    • Dimensions: 11x8
    Dining room
    • Level: Main
    • Dimensions: 12x11
    Kitchen
    • Level: Main
    • Dimensions: 13x13
    Laundry
    • Level: Upper
    • Dimensions: 6x6
    Other
    • Level: Main
    • Dimensions: 20x5
    Screened porch
    • Level: Main
    • Dimensions: 16x11
    Heating
    • Electric, Heat Pump
    Cooling
    • Central Air, Forced Air
    Appliances
    • Included: Dishwasher, Electric Oven, Electric Range, Disposal, Microwave
    Features
    • Tray Ceiling(s), Ceiling Fan(s), Entrance Foyer, Garden Tub/Roman Tub, High Ceilings, Bath in Primary Bedroom, Tub Shower, Vaulted Ceiling(s), Walk-In Closet(s), Breakfast Area
    • Flooring: Carpet, Vinyl, Wood
    • Windows: Tilt-In Windows
    • Basement: None
    Interior area
    • Total structure area: 2,511
    • Total interior livable area: 2,511 sqft
    • Finished area above ground: 2,511
    • Finished area below ground: 0

    Property

    Parking
    • Total spaces: 2
    • Parking features: Attached, Garage
    • Attached garage spaces: 2
    Features
    • Levels: Two
    • Stories: 2
    • Patio & porch: Front Porch, Porch, Screened
    • Exterior features: Porch
    Lot
    • Size: 7,405 Square Feet
    • Features: Cul-De-Sac, City Lot, Subdivision
    Details
    • Parcel number: 503905093704

    Construction

    Type & style
    • Home type: SingleFamily
    • Architectural style: Traditional
    • Property subtype: Single Family Residence
    Materials
    • Vinyl Siding
    • Foundation: Slab
    • Roof: Architectural,Shingle

    Utilities & green energy

    • Sewer: Public Sewer
    • Water: Public
    • Utilities for property: Underground Utilities

    Community & HOA

    Community
    • Security: Security System Owned
    • Subdivision: Forest Brook
    HOA
    • Has HOA: No
    Location
    • Region: Easley

    Financial & listing details

    • Price per square foot: $100/sqft
    • Tax assessed value: $171,800
    • Annual tax amount: $868
    • Date on market: 10/1/2026
    • Cumulative days on market: 7 days
    • Listing agreement: Exclusive Right To Sell

    Price history

    DateEventPrice
    10/21/2026Sold$250,000-13.8%$100/sqft
    Source: WUMLS #20306844 Report a problem
    10/8/2026Pending sale$289,900$115/sqft
    Source: WUMLS #20306844 Report a problem
    10/1/2026Listed for sale$289,900+85.8%$115/sqft
    Source: Greater Greenville AOR #1605488 Report a problem
    12/5/2023Sold$156,000$62/sqft
    Source: Public Record Report a problem
    3/12/2008Sold$156,000$62/sqft
    Source: Public Record Report a problem

    Public tax history

    YearProperty taxesTax assessment
    2025$867 -67.4%$6,870 -33.4%
    2024$2,661 +231.2%$10,310 +50.1%
    2023$803 -1.5%$6,870
    2022$815 +1.3%$6,870
    2021$804 +1.9%$6,870 0%
    2020$790 $6,872 +0%
    2019$790 -0.2%$6,870 +9.4%
    2018$792 +7.7%$6,280
    2017$735 $6,280
    2015$735 -6.1%$6,280 -4.8%
    2008$783 $6,600 -33.4%
    2007-- $9,910 +1401.5%
    2006-- $660
    Find assessor info on the county website

    Neighborhood: 29640

    Nearby schools

    GreatSchools rating
    Schools provided by the listing agent
    • Elementary: East End Elem
    • Middle: Richard H Gettys Middle
    • High: Easley High

    Source: WUMLS. This data may not be complete. We recommend contacting the local school district to confirm school assignments for this home.

    Get a cash offer in 3 minutes
    Find out how much your home could sell for in as little as 3 minutes with a no-obligation cash offer.
    Estimated market value

    $250,100

    Get a cash offer in 3 minutes
    Find out how much your home could sell for in as little as 3 minutes with a no-obligation cash offer.
    Estimated market value

    $250,100