Your backyard oasis awaits! Located in the highly desirable N. Alamo area, this stunning single-story home sits on a peaceful court just minutes from downtown Vacaville. Attached to the home is a spacious covered stone patio with direct gas hookup ready for any outdoor occasion overlooking the pool. Enjoy the privacy of a separate ADU and a resort-inspired backyard with a solar heated pool, with a spa. The ADU offers its own private covered patio, bed, bath, and storage room overlooking lush turf, raised garden beds, and a gated dog run. Inside, the family room centers around a striking stone gas fireplace with raised hearth and built-in storage, while the open living and dining areas flow effortlessly for gatherings. The sleek all-black kitchen highlights granite countertops, a wine fridge, and generous workspace, complemented by a flexible office nook ideal for work or study. The primary suite opens to the backyard and includes a private bath with granite dual-sink vanity and shower over tub. Each bedroom is bright and inviting with ceiling fans, lighted closets, and versatile layouts, while the updated hall bath features a granite dual vanity and elegant tub over shower. Complete with a Nest security and temperature system. You won't want to miss this one!
Closed
$775,000
113 Chinook Court, Vacaville, CA 95688
4beds
1,889sqft
Single Family Residence
Built in 1976
9,583 Square Feet Lot
$785,600 Zestimate®
$410/sqft
$3,461 Estimated rent
Home value
$785,600
$707,000 - $872,000
$3,461/mo
Zestimate® history
Owner options
List your home for rent
$3,461/mo
Rent Zestimate®
Find your next renter with Zillow Rental Manager. Plus, with online applications, you can quickly screen prospective tenants – for free.
$3,461/mo
Rent Zestimate®
Refinance and save
$4,909/mo
Est. payment
Refinancing to a lower rate could help reduce your monthly payments and save thousands over the life of the loan.
$4,909/mo
Est. payment
Explore your selling options
Work with a Zillow partner agent
Leverage their expertise and Zillow's premium Showcase listings to get your home seen by more buyers.
Get startedList with your own agent
Get your home in front of millions of buyers by listing it on Zillow.
Learn how to do itSell it yourself
Take full control of how buyers see your home on Zillow by listing For Sale by Owner (FSBO).
List your homeWhat's special
Solar heated poolStone gas fireplaceResort-inspired backyardWine fridgeFlexible office nookPeaceful courtUpdated hall bath
Zillow last checked:
Listing updated:
Listed by:
Tom Rapisarda DRE #01705989 707-592-2852,
Rapisarda Real Estate 707-448-4248
Bought with:
Jimmy O Araujo
Fountainhead Realty Inc
Source: BAREIS,MLS#: 325094532 Originating MLS: Northern Solano
Originating MLS: Northern SolanoFacts & features
Interior
Bedrooms & bathrooms
- Bedrooms: 4
- Bathrooms: 2
- Full bathrooms: 2
Rooms
- Room types: Attic, Dining Room, Family Room, Kitchen, Laundry, Living Room, Master Bathroom, Master Bedroom, Storage
Primary bedroom
- Features: Closet, Ground Floor, Outside Access
Bedroom
- Level: Main
Primary bathroom
- Features: Closet, Double Vanity, Granite, Tile, Tub w/Shower Over
Bathroom
- Features: Double Vanity, Granite, Tile, Tub w/Shower Over, Window
- Level: Main
Dining room
- Features: Dining/Living Combo
- Level: Main
Family room
- Level: Main
Kitchen
- Features: Breakfast Area, Granite Counters, Kitchen/Family Combo, Pantry Cabinet
- Level: Main
Living room
- Level: Main
Heating
- Central, Fireplace(s)
Cooling
- Ceiling Fan(s), Central Air
Appliances
- Included: Trash Compactor, Dishwasher, Double Oven, Free-Standing Gas Range, Microwave, Wine Refrigerator
- Laundry: Cabinets, Ground Floor, Hookups Only, Inside Room
Features
- Flooring: Carpet, Simulated Wood, Tile
- Has basement: No
- Number of fireplaces: 1
- Fireplace features: Family Room, Gas Piped, Raised Hearth, Stone
Interior area
- Total structure area: 1,889
- Total interior livable area: 1,889 sqft
Property
Parking
- Total spaces: 5
- Parking features: Attached, Covered, Enclosed, Garage Faces Front, Inside Entrance, Uncovered Parking Spaces 2+, Paved
- Attached garage spaces: 2
- Has uncovered spaces: Yes
Features
- Levels: One
- Stories: 1
- Patio & porch: Rear Porch, Patio, Front Porch
- Exterior features: Dog Run
- Pool features: In Ground, Solar Heat
- Has spa: Yes
- Spa features: Private
- Fencing: Fenced
- Has view: Yes
- View description: Hills
Lot
- Size: 9,583 Square Feet
- Features: Court, Garden, Grass Artificial, Landscaped, Landscape Front
Details
- Additional structures: Outbuilding
- Parcel number: 0125143160
- Special conditions: Standard
Construction
Type & style
- Home type: SingleFamily
- Property subtype: Single Family Residence
Materials
- Stone, Stucco, Wood Siding
- Roof: Composition
Condition
- Year built: 1976
Utilities & green energy
- Sewer: Public Sewer
- Water: Public
- Utilities for property: Public
Community & HOA
Community
- Security: Security System Owned, Video System
- Subdivision: Twin Creeks Estates
HOA
- Has HOA: No
Location
- Region: Vacaville
Financial & listing details
- Price per square foot: $410/sqft
- Tax assessed value: $648,440
- Annual tax amount: $7,518
- Date on market: 10/31/2025
- Road surface type: Paved
Price history
| Date | Event | Price |
|---|---|---|
| 12/12/2025 | Sold | $775,000$410/sqft |
Source:  BAREIS #325094532 Report a problem BAREIS #325094532 Report a problem | ||
| 11/24/2025 | Pending sale | $775,000$410/sqft |
Source: BAREIS #325094532 Report a problem | ||
| 10/31/2025 | Listed for sale | $775,000+32.5%$410/sqft |
Source: BAREIS #325094532 Report a problem | ||
| 11/4/2005 | Sold | $585,000+56%$310/sqft |
Source: Public Record Report a problem | ||
| 6/25/2002 | Sold | $375,000$199/sqft |
Source: Public Record Report a problem | ||
Public tax history
| Year | Property taxes | Tax assessment |
|---|---|---|
| 2025 | $7,518 -2.2% | $648,440 |
| 2024 | $7,684 +0.4% | $648,440 |
| 2023 | $7,651 +0.7% | $648,440 |
| 2022 | $7,599 +13.4% | $648,440 +16% |
| 2021 | $6,703 +5% | $559,000 +3.3% |
| 2020 | $6,385 +2.1% | $541,000 +2.3% |
| 2019 | $6,255 +3.3% | $529,000 +4.1% |
| 2018 | $6,057 +2.2% | $508,000 +0.8% |
| 2017 | $5,924 -0.1% | $504,000 +1.4% |
| 2016 | $5,931 +13.1% | $497,000 +13.2% |
| 2015 | $5,247 +22.5% | $439,000 +17.1% |
| 2014 | $4,282 | $375,000 +13.3% |
| 2013 | -- | $331,000 +13.4% |
| 2012 | -- | $292,000 -4.9% |
| 2011 | -- | $307,000 -4.4% |
| 2010 | -- | $321,000 -8% |
| 2009 | -- | $349,000 -25.4% |
| 2008 | -- | $468,000 -21.5% |
| 2007 | -- | $596,496 +2% |
| 2006 | -- | $584,800 +47.1% |
| 2005 | -- | $397,434 +2% |
| 2004 | -- | $389,642 +1.9% |
| 2003 | -- | $382,500 +248.3% |
| 2002 | -- | $109,820 +2% |
| 2001 | -- | $107,667 +2% |
| 2000 | $1,089 | $105,556 |
Find assessor info on the county website
Neighborhood: 95688
Nearby homes
- $693,6004 bd2 ba1.8k sqft119 Chinook Ct, Vacaville, CA 95688Off Market
- $695,0004 bd2 ba1.8k sqft107 Chinook Ct, Vacaville, CA 95688Sold
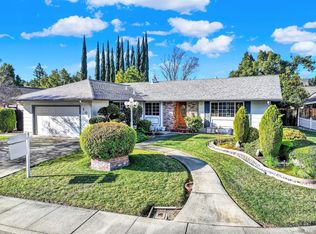
- $739,8004 bd2 ba1.8k sqft185 N Alamo Dr, Vacaville, CA 95688Off Market
- $712,6003 bd2 ba1.5k sqft107 Cheyenne Dr, Vacaville, CA 95688Off Market
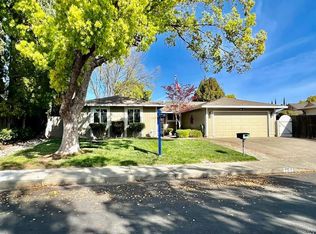
- $677,9003 bd3 ba2k sqft179 N Alamo Dr, Vacaville, CA 95688Off Market
- $661,0003 bd2 ba1.8k sqft101 Chinook Ct, Vacaville, CA 95688Off Market
- $662,0004 bd2 ba1.8k sqft125 Chinook Ct, Vacaville, CA 95688Sold
- $638,3004 bd2 ba1.8k sqft173 N Alamo Dr, Vacaville, CA 95688Off Market
Nearby schools
GreatSchools rating
- 5/10Alamo Elementary SchoolGrades: K-6Distance: 0.9 mi
- 4/10Willis Jepson Middle SchoolGrades: 7-8Distance: 0.3 mi
- 7/10Vacaville High SchoolGrades: 9-12Distance: 0.9 mi
Get a cash offer in 3 minutes
Find out how much your home could sell for in as little as 3 minutes with a no-obligation cash offer.
Estimated market value
$785,600
Get a cash offer in 3 minutes
Find out how much your home could sell for in as little as 3 minutes with a no-obligation cash offer.
Estimated market value
$785,600
- California
- Solano County
- Vacaville
- 95688
- 113 Chinook Court
Nearby cities
Nearby zip codes
Other Vacaville Topics
