Skip main navigation
Off market
  • $572,300

    113 Churchill Dr, Salisbury, NC 28144

    5beds
    4baths
    4,456sqft
    SingleFamily
    Built in 2007
    0.56 Acres Lot
    $572,300 Zestimate®
    $128/sqft
    $3,786 Estimated rent

    Home value

    $572,300

    $521,000 - $630,000

    $3,786/mo

    Zestimate® history
    Loading
    Loading...

    Owner options

    List your home for rent

    $3,786/mo

    Rent Zestimate®

    Find your next renter with Zillow Rental Manager. Plus, with online applications, you can quickly screen prospective tenants – for free.

    Learn more

    $3,786/mo

    Rent Zestimate®

    Refinance and save

    $3,415/mo

    Est. payment

    Refinancing to a lower rate could help reduce your monthly payments and save thousands over the life of the loan.

    See today's rates

    $3,415/mo

    Est. payment

    Explore your selling options

    Work with a Zillow partner agent

    Leverage their expertise and Zillow's premium Showcase listings to get your home seen by more buyers.

    Get started

    List with your own agent

    Get your home in front of millions of buyers by listing it on Zillow.

    Learn how to do it

    Sell it yourself

    Take full control of how buyers see your home on Zillow by listing For Sale by Owner (FSBO).

    List your home

    What's special

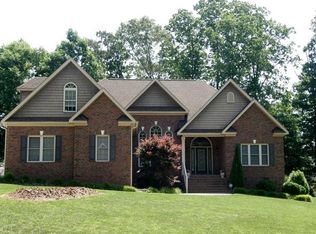
    ** PRICE REDUCED !! **Features Include: Hardwood flooring throughout the main floor. Tile floors in all baths and laundry. Carpet in bedrooms and bonus rooms. Upgraded cabinetry with soft-close feature. Granite countertops in the oversize kitchen with island and stainless undermount sink. Split cooking with cabinet mounted oven/microwave combo. Solid surface and finished cabinets in all bathrooms. Covered lanai with patio/outdoor seating/entertaining space. Decorative fenced in back yard. On-demand gas hot water heater and conditioned crawlspace reduce energy costs. Extra deep 3-car garage provides plenty of storage and work space. Security system, irrigation system, landscape lighting.Main floor: Oversized kitchen with breakfast nook. Grand family room with fireplace and vaulted ceiling. Master suite with large, custom-tiled shower, jetted tub, and huge walk-in closet. Additional bedroom/office with detached full bath on main floor. Formal dining and central entertaining space. Second floor: Upstairs guest suite (or second master) with walk-in closet and private bath. Second bedroom with detached full bath. Large media/play room with attached bonus/fifth bedroom. Lots of additional closets and storage space on both floorsAdditional property info: http://www.forsalebyowner.com/listing/5-bed-Single-Family-home-for-sale-by-owner-113-Churchill-Drive-28144/23939514?provider_id=28079

    This property is off market, which means it's not currently listed for sale or rent on Zillow. This may be different from what's available on other websites or public sources.
    Facts & features

    Interior

    Bedrooms & bathrooms
    • Bedrooms: 5
    • Bathrooms: 4.5
    Heating
    • Heat pump, Gas
    Cooling
    • Central
    Appliances
    • Included: Dishwasher, Garbage disposal, Microwave, Range / Oven
    Features
    • Flooring: Tile, Carpet
    • Has fireplace: Yes
    Interior area
    • Total interior livable area: 4,456 sqft

    Property

    Parking
    • Total spaces: 3
    • Parking features: Carport
    Features
    • Exterior features: Brick
    Lot
    • Size: 0.56 Acres
    Details
    • Parcel number: 325G027

    Construction

    Type & style
    • Home type: SingleFamily
    Materials
    • Roof: Other
    Condition
    • Year built: 2007

    Community & HOA

    HOA
    • Has HOA: Yes
    • HOA fee: $5 monthly
    Location
    • Region: Salisbury

    Financial & listing details

    • Price per square foot: $128/sqft
    • Tax assessed value: $529,638
    • Annual tax amount: $6,594

    Price history

    DateEventPrice
    1/10/2014Listing removed$398,500$89/sqft
    Source: Owner Report a problem
    7/12/2013Price change$398,500+2.3%$89/sqft
    Source: Wallace Realty Co. #2166177 Report a problem
    5/14/2013Price change$389,500-2%$87/sqft
    Source: Owner Report a problem
    3/16/2013Price change$397,500-2.5%$89/sqft
    Source: Owner Report a problem
    3/15/2013Listed for sale$407,500+526.9%$91/sqft
    Source: Owner Report a problem
    1/19/2007Sold$65,000$15/sqft
    Source: Public Record Report a problem

    Public tax history

    YearProperty taxesTax assessment
    2025$6,594 $529,638
    2024$6,594 +4.1%$529,638
    2023$6,334 +17.9%$529,638 +35.8%
    2022$5,372 $390,117
    2021$5,372 $390,117
    2020$5,372 $390,117
    2019-- $390,117 +1.4%
    2018$5,306 +4.9%$384,687
    2017$5,057 $384,687
    2016$5,057 $384,687
    2015$5,057 -0.6%$384,687
    2014$5,087 --
    2013-- --
    2012-- --
    2011-- --
    2010-- --
    2008-- --
    Find assessor info on the county website

    Neighborhood: North

    Nearby schools

    GreatSchools rating
    Schools provided by the listing agent
    • Elementary: Overton
    • Middle: Knox

    Source: The MLS. This data may not be complete. We recommend contacting the local school district to confirm school assignments for this home.

    Get a cash offer in 3 minutes
    Find out how much your home could sell for in as little as 3 minutes with a no-obligation cash offer.
    Estimated market value
    $572,300
    Get a cash offer in 3 minutes
    Find out how much your home could sell for in as little as 3 minutes with a no-obligation cash offer.
    Estimated market value
    $572,300