Step into a home that truly has it all—style, space, and smart energy efficiency. This David Weekly open-concept design seamlessly connects the family room, dining area, and gourmet kitchen, creating the perfect setting for entertaining guests or enjoying everyday life. Large, energy-efficient windows with beautiful plantation shutters fill the home with natural light, making every space feel bright, open, and inviting. At the center of it all, the gourmet kitchen is designed to impress—offering clear sightlines to the living areas so you’ll never miss a moment while cooking, hosting, or spending time with loved ones. Upstairs, a versatile retreat space between two bedrooms gives kids their own area to play, study, and grow—keeping the main living areas clutter-free. When it’s time to unwind, the private Owner’s Retreat delivers the comfort you deserve, complete with a spa-inspired en suite bath and a spacious walk-in closet. Out back, your covered porch becomes a personal getaway—perfect for relaxing evenings, weekend gatherings, or simply enjoying your backyard oasis. And with the charm of Downtown Bastrop just minutes away, you’ll love the balance of peaceful living and nearby entertainment. Easy commute to Austin and Austin Bergstrom Airport. Don’t miss your chance to own a home that checks every box—schedule your tour today!
Active
Price cut: $10K (6/22)
$415,000
113 Cibolo Creek Loop, Bastrop, TX 78602
3beds
2,461sqft
Single Family Residence
Built in 2023
6,838 Square Feet Lot
$-- Zestimate®
$169/sqft
$80/mo HOA
What's special
Backyard oasisSpacious walk-in closet
- 145 days
- 109
- 10
Zillow last checked:
Listing updated:
Listed by:
Jill Pruett 512-736-2476,
CB&A, Realtors (512) 213-0637,
Leslie Mellenbruch (512) 924-8555,
CB&A, Realtors
Source: Unlock MLS,MLS#: 3771611
Facts & features
Interior
Bedrooms & bathrooms
- Bedrooms: 3
- Bathrooms: 3
- Full bathrooms: 2
- 1/2 bathrooms: 1
- Main level bedrooms: 1
Primary bedroom
- Features: Ceiling Fan(s)
- Level: First
Bedroom
- Features: Ceiling Fan(s), Storage, Walk-In Closet(s)
- Level: Second
Bedroom
- Features: Ceiling Fan(s), Storage, Walk-In Closet(s)
- Level: Second
Heating
- Central
Cooling
- Central Air, Electric
Appliances
- Included: Built-In Oven(s), Dishwasher, Disposal, Gas Cooktop, Microwave, Oven, Stainless Steel Appliance(s)
Features
- Ceiling Fan(s), French Doors, High Ceilings, Kitchen Island, Primary Bedroom on Main, Open Floorplan, Pantry, Walk-In Closet(s), Storage, Interior Steps, Multiple Living Areas, Quartz Counters, Study/Home Office
- Flooring: Carpet, Tile, Vinyl
- Windows: Low Emissivity Windows, Plantation Shutters, Vinyl Windows
- Fireplace features: None
Interior area
- Total interior livable area: 2,461 sqft
Video & virtual tour
Property
Parking
- Total spaces: 2
- Parking features: Driveway, Garage, Garage Door Opener
- Garage spaces: 2
Accessibility
- Accessibility features: None
Features
- Levels: Two
- Stories: 2
- Patio & porch: Covered, Front Porch, Rear Porch
- Exterior features: Gutters Partial, Lighting, Pest Tubes in Walls, Private Yard
- Pool features: None
- Spa features: None
- Fencing: Back Yard, Fenced, Wood
- Has view: Yes
- View description: Neighborhood
- Waterfront features: None
Lot
- Size: 6,838 Square Feet
- Dimensions: 45 x 128
- Features: Back Yard, Front Yard, Sprinkler - Automatic, Sprinkler - Back Yard, Sprinklers In Front, Sprinkler - In-ground, Sprinkler - Rain Sensor
Details
- Additional structures: None
- Parcel number: 8724822
- Special conditions: Standard
Construction
Type & style
- Home type: SingleFamily
- Property subtype: Single Family Residence
Materials
- Foundation: Slab
- Roof: Composition
Condition
- Resale
- New construction: No
- Year built: 2023
Details
- Builder name: David Weekley Homes
Utilities & green energy
- Sewer: Municipal Utility District (MUD)
- Water: Municipal Utility District (MUD)
- Utilities for property: Electricity Available, Internet-Fiber, Natural Gas Available, Phone Available, Sewer Available, Underground Utilities, Water Available
Community & HOA
Community
- Features: BBQ Pit/Grill, Clubhouse, Cluster Mailbox, Common Grounds, Dog Park, Fitness Center, Google Fiber, Lake, Park, Pet Amenities, Picnic Area, Planned Social Activities, Playground, Pool, Sidewalks, Street Lights, Underground Utilities
- Subdivision: Colony Mud 1C Sec 3
HOA
- Has HOA: Yes
- Services included: Common Area Maintenance
- HOA fee: $80 monthly
- HOA name: The Colony
Location
- Region: Bastrop
Financial & listing details
- Price per square foot: $169/sqft
- Annual tax amount: $10,014
- Date on market: 4/13/2026
- Listing terms: Cash,Conventional,FHA,VA Loan
- Electric utility on property: Yes
Estimated market value
Not available
Estimated sales range
Not available
Not available
Price history
| Date | Event | Price |
|---|---|---|
| 6/22/2026 | Price change | $415,000-2.4%$169/sqft |
Source:  Unlock MLS #3771611 Report a problem Unlock MLS #3771611 Report a problem | ||
| 4/13/2026 | Listed for sale | $425,000-7.6%$173/sqft |
Source: Unlock MLS #3771611 Report a problem | ||
| 8/31/2025 | Listing removed | $459,900$187/sqft |
Source: Unlock MLS #6828094 Report a problem | ||
| 5/22/2025 | Price change | $459,900-2.1%$187/sqft |
Source: Unlock MLS #6828094 Report a problem | ||
| 4/3/2025 | Listed for sale | $469,900-8.9%$191/sqft |
Source: Unlock MLS #6828094 Report a problem | ||
| 6/9/2023 | Listing removed | -- |
Source: Unlock MLS #5172842 Report a problem | ||
| 5/12/2023 | Pending sale | $515,600$210/sqft |
Source: Unlock MLS #5172842 Report a problem | ||
| 3/10/2023 | Price change | $515,600+4%$210/sqft |
Source: Unlock MLS #5172842 Report a problem | ||
| 11/4/2022 | Listed for sale | $495,600$201/sqft |
Source: Unlock MLS #5172842 Report a problem | ||
Public tax history
Tax history is unavailable.
Monthly payment
Est. payment
Payment breakdown
Explore the cost of this home by adjusting the details. Changes won't be saved.Climate risks
Neighborhood: 78602
Nearby schools
Schools provided by the listing agent
- Elementary: Colony Oaks
- Middle: Bastrop
- High: Bastrop
- District: Bastrop ISD
Source: Unlock MLS. This data may not be complete. We recommend contacting the local school district to confirm school assignments for this home.
Similar homes
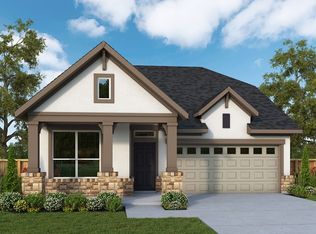
- $407,0004 bd2 ba2k sqft131 Ironbark Bnd, Bastrop, TX 78602Active
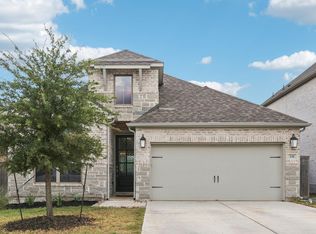
 MLS ID #6275783, Jacki Short, All City Real Estate Ltd. Co. Unlock MLS
 - $479,0004 bd3 ba2.5k sqft166 Salado Creek Trl, Bastrop, TX 78602Active
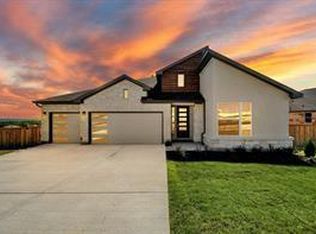 MLS ID #7101405, Amber Vargas, Stanberry REALTORS. Unlock MLS
 - $391,4003 bd2 ba1.9k sqft112 Rosemary Ct, Bastrop, TX 78602Active
 MLS ID #9984521, Liana Walker, Epique Realty LLC. Unlock MLS
 - $395,9994 bd3 ba2k sqft112 Chinaberry Bnd, Bastrop, TX 78602Active
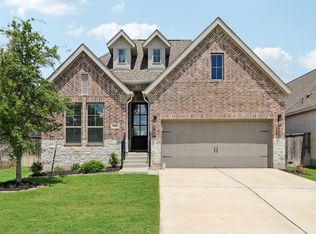 MLS ID #1902398, Jacki Short, All City Real Estate Ltd. Co. Unlock MLS
 - $368,0003 bd3 ba2.1k sqft205 Driftwood Ln, Bastrop, TX 78602ActiveMLS ID #4401375, Cleo McComas, Harrison-Pearson Assoc. Inc. Unlock MLS
- $399,9002 bd3 ba2k sqft119 Loysoya St, Bastrop, TX 78602ActiveMLS ID #4977600, Janis Penick, Kuper Sotheby's Int'l Realty. Unlock MLS
- $395,0003 bd2 ba2.3k sqft104 Swift Water Loop, Bastrop, TX 78602ActiveMLS ID #3216916, Courtney Oldham, Compass RE Texas, LLC. Unlock MLS
- $345,0004 bd3 ba2k sqft170 Maravillas Bnd, Bastrop, TX 78602ActiveMLS ID #7849147, Maela Hughes, RE/MAX Bastrop Area. Unlock MLS
- $365,0003 bd2 ba2.1k sqft119 Thurston Dr, Bastrop, TX 78602ActiveMLS ID #3979155, Jonathan Minerick, HomeCoin.com. Unlock MLS
- $409,9003 bd2 ba1.8k sqft125 Naalehu Ct, Bastrop, TX 78602ActiveMLS ID #6344707, Liz Hart, Networth Realty of Austin. Unlock MLS
- $325,0003 bd3 ba2.1k sqft126 Periwinkle Ln, Bastrop, TX 78602ActiveMLS ID #5235872, Katie Hart, Coldwell Banker Realty. Unlock MLS
- $409,0003 bd3 ba2k sqft139 Waikakaaua Dr, Bastrop, TX 78602ActiveMLS ID #4157010, Samaira Gilani, Redfin Corporation. Unlock MLS
- $350,0004 bd3 ba2.4k sqft111 Rainmaker Cv, Bastrop, TX 78602ActiveMLS ID #6985679, Liana Walker, Epique Realty LLC. Unlock MLS
- $399,9993 bd3 ba1.9k sqft145 Haliimaile Ln, Bastrop, TX 78602ActiveMLS ID #7655899, Jonathan Ratcliff, Keller Williams Realty. Unlock MLS
- $349,9004 bd3 ba1.7k sqft410 S Hunting Lodge Ln, Bastrop, TX 78602ActiveMLS ID #8281051, Emilia Montalvo, Keller Williams Realty. Unlock MLS
- $495,9004 bd3 ba2.3k sqft265 Keawakapu Dr, Bastrop, TX 78602ActiveMLS ID #6904157, Sheila Rainosek, RE/MAX Bastrop Area. Unlock MLS
- $294,9983 bd2 ba1.3k sqft133 Brushy Creek Drive, Bastrop, TX 78602For Sale
 MLS ID #1937455, Andrew McDonald TREC #795292, Real Broker, LLC. LERA MLS
 - $385,0003 bd2 ba1.8k sqft106 Kaapahu Dr, Bastrop, TX 78602ActiveMLS ID #8923421, Laura Munos, Heart of the Pines Real Estate. Unlock MLS
- $375,0004 bd2 ba2k sqft177 Mokulua Ln, Bastrop, TX 78602ActiveMLS ID #7632808, Karly Chance, Compass RE Texas, LLC. Unlock MLS
- $324,9994 bd3 ba2.5k sqft327 Outfitter Dr, Bastrop, TX 78602ActiveMLS ID #2810737, Monica Dudeck, Coldwell Banker Realty. Unlock MLS
