Located in a well desired subdivision of Corvallis sits this great 3 bed 2 bath 1576 sq ft single level home. A cute front porch is inviting as you approach the home. Spacious kitchen with stainless appliances and appealing cabinets offer an open dining area and is located in the front of the home. There is a large laundry room with wash sink and countertops leading to the garage. Great Bitterroot Mountain views from the living room along with a wonderful vaulted ceiling and sizeable windows. The primary suite offers a unique coffered ceiling, double sinks, a walk in shower in the bath and a nicely designed walk in closet. On the other end of the home 2 great bedrooms with a full bathroom in between. Privacy fenced large backyard includes a covered patio, cute pergola, chicken coop, utility shed and a drive in gate for access to the backyard. Outdoor recreation and local amenitites are just a few minutes away. Call Wanda Sumner 406-360-5161 or your real estate professional.
Closed
Price Unknown
113 Cinnamon Ct, Corvallis, MT 59828
3beds
1,576sqft
Single Family Residence
Built in 2016
0.35 Acres Lot
$514,700 Zestimate®
$--/sqft
$2,274 Estimated rent
Home value
$514,700
$386,000 - $685,000
$2,274/mo
Zestimate® history
Owner options
List your home for rent
$2,274/mo
Rent Zestimate®
Find your next renter with Zillow Rental Manager. Plus, with online applications, you can quickly screen prospective tenants – for free.
$2,274/mo
Rent Zestimate®
Refinance and save
$425/mo
Est. payment
Refinancing to a lower rate could help reduce your monthly payments and save thousands over the life of the loan.
$425/mo
Est. payment
Explore your selling options
Work with a Zillow partner agent
Leverage their expertise and Zillow's premium Showcase listings to get your home seen by more buyers.
Get startedList with your own agent
Get your home in front of millions of buyers by listing it on Zillow.
Learn how to do itSell it yourself
Take full control of how buyers see your home on Zillow by listing For Sale by Owner (FSBO).
List your homeWhat's special
Chicken coopCute front porchBitterroot mountain viewsWalk in showerDrive in gateWalk in closetCoffered ceiling
Zillow last checked:
Listing updated:
Listed by:
Wanda Sumner 406-360-5161,
Berkshire Hathaway HomeServices - Hamilton
Bought with:
Fred Nilsen, RRE-RBS-LIC-70440
Keller Williams Western MT
Source: MRMLS,MLS#: 30046048
Facts & features
Interior
Bedrooms & bathrooms
- Bedrooms: 3
- Bathrooms: 2
- Full bathrooms: 2
Heating
- Forced Air
Appliances
- Included: Dryer, Dishwasher, Disposal, Microwave, Range, Refrigerator, Washer
- Laundry: Washer Hookup
Features
- Basement: Crawl Space
- Has fireplace: No
Interior area
- Total interior livable area: 1,576 sqft
- Finished area below ground: 0
Property
Parking
- Total spaces: 2
- Parking features: Garage - Attached
- Attached garage spaces: 2
Features
- Levels: One
- Stories: 1
- Patio & porch: Rear Porch, Covered, Front Porch
- Fencing: Back Yard,Wood
- Has view: Yes
Lot
- Size: 0.35 Acres
- Features: Back Yard, Cul-De-Sac, Front Yard, Level, Sprinklers In Ground, Views
Details
- Additional structures: Poultry Coop
- Parcel number: 13156533306430000
- Special conditions: Standard
Construction
Type & style
- Home type: SingleFamily
- Architectural style: Ranch
- Property subtype: Single Family Residence
Materials
- Blown-In Insulation, Cement Siding
- Foundation: Poured
- Roof: Asphalt
Condition
- New construction: No
- Year built: 2016
Utilities & green energy
- Sewer: Public Sewer
- Water: Community/Coop
- Utilities for property: Cable Connected, Natural Gas Connected
Community & HOA
Community
- Subdivision: Centennial Subdivision
HOA
- Has HOA: Yes
- Amenities included: Park, Snow Removal
- Services included: Common Area Maintenance, Road Maintenance, Water, Snow Removal
- HOA fee: $425 annually
- HOA name: Centennial
Location
- Region: Corvallis
Financial & listing details
- Tax assessed value: $477,600
- Annual tax amount: $2,123
- Date on market: 4/9/2025
- Listing agreement: Exclusive Right To Sell
- Listing terms: Cash,Conventional,FHA,VA Loan
- Road surface type: Asphalt
Price history
| Date | Event | Price |
|---|---|---|
| 5/26/2025 | Sold | -- |
Source:  MRMLS #30046048 Report a problem MRMLS #30046048 Report a problem | ||
| 4/9/2025 | Listed for sale | $525,000+5.2%$333/sqft |
Source: MRMLS #30046048 Report a problem | ||
| 2/8/2023 | Listing removed | -- |
Source: MRMLS #22206292 Report a problem | ||
| 7/7/2022 | Listing removed | $499,000$317/sqft |
Source: MRMLS #22206292 Report a problem | ||
| 6/1/2022 | Price change | $499,000-4.2%$317/sqft |
Source: MRMLS #22206292 Report a problem | ||
| 5/18/2022 | Listed for sale | $520,900$331/sqft |
Source: MRMLS #22206292 Report a problem | ||
| 3/30/2017 | Sold | -- |
Source: MRMLS #21611995 Report a problem | ||
Public tax history
| Year | Property taxes | Tax assessment |
|---|---|---|
| 2025 | $1,728 -15.3% | $477,600 +24.3% |
| 2024 | $2,041 +5.7% | $384,200 |
| 2023 | $1,930 +8.6% | $384,200 +39.5% |
| 2022 | $1,777 +1.4% | $275,500 |
| 2021 | $1,752 +3.7% | $275,500 +11.6% |
| 2020 | $1,690 -5.3% | $246,900 |
| 2019 | $1,784 +15.7% | $246,900 +19.2% |
| 2018 | $1,542 +15.3% | $207,200 +6.7% |
| 2017 | $1,337 +411.6% | $194,208 +413.4% |
| 2016 | $261 +1.3% | $37,827 |
| 2015 | $258 -42.2% | $37,827 -1.7% |
| 2014 | $446 | $38,470 |
Find assessor info on the county website
Neighborhood: 59828
Nearby homes
- $--3 bd2 ba1.5k sqft111 Cinnamon Ct, Corvallis, MT 59828Sold
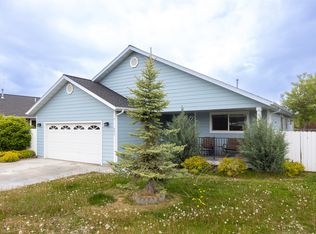
- $549,0003 bd2 ba1.5k sqft115 Cinnamon Ct, Corvallis, MT 59828For Sale

- $492,1003 bd2 ba1.5k sqft115 Cinnamon, Corvallis, MT 59828Off Market
- $461,0003 bd2 ba1.5k sqft170 Centurion St, Corvallis, MT 59828Off Market

- $464,6003 bd2 ba1.5k sqft174 Centurion St, Corvallis, MT 59828Off Market
- $506,2003 bd2 ba1.4k sqft162 Centurion St, Corvallis, MT 59828Off Market
- $470,8003 bd2 ba1.5k sqft116 Cinnamon Ct, Corvallis, MT 59828Off Market
- $486,7003 bd2 ba1.5k sqft192 Centurion St, Corvallis, MT 59828Off Market
Nearby schools
GreatSchools rating
- 9/10Quentin Brown Primary K-4Grades: PK-4Distance: 0.3 mi
- 8/10Corvallis 7-8Grades: 7-8Distance: 0.5 mi
- 7/10Corvallis High SchoolGrades: 9-12Distance: 0.5 mi
Schools provided by the listing agent
- District: District No. 1
Source: MRMLS. This data may not be complete. We recommend contacting the local school district to confirm school assignments for this home.
- Montana
- Ravalli County
- Corvallis
- 59828
- 113 Cinnamon Ct
Nearby cities
Nearby zip codes
Other Corvallis Topics
