Charming 1936 farmhouse featuring 4 bedrooms, 2.5 bathrooms, original hardwood floors, updated windows, abundant natural light, and a cozy wood-burning fireplace. This home is ready for its next chapter and offers a wonderful opportunity for buyers looking to add their own updates and improvements while preserving its timeless character. Property is being sold as is. Listing agent is a part owner of the property.
For sale
Price cut: $10K (8/15)
$250,000
113 Clayton Rd, Angier, NC 27501
4beds
1,865sqft
Single Family Residence
Built in 1936
1.09 Acres Lot
$244,700 Zestimate®
$134/sqft
$-- HOA
What's special
- 73 days
- 4,677
- 471
Likely to sell faster than
Zillow last checked:
Listing updated:
Listed by:
Katlyn Bronzalez 984-289-8488,
Team Anderson Realty
Source: Doorify MLS,MLS#: 10177987
Facts & features
Interior
Bedrooms & bathrooms
- Bedrooms: 4
- Bathrooms: 3
- Full bathrooms: 2
- 1/2 bathrooms: 1
- Main level bathrooms: 2
- Main level bedrooms: 2
Primary bedroom
- Level: Main
Bedroom 2
- Level: Main
Bedroom 3
- Level: Second
Bedroom 4
- Level: Second
Primary bathroom
- Level: Main
Bathroom 2
- Level: Main
Bathroom 3
- Level: Main
Den
- Description: 7 ft ceiling height
- Level: Main
Dining room
- Level: Main
Kitchen
- Description: 7 ft ceiling height
- Level: Main
Laundry
- Level: Main
Living room
- Level: Main
Heating
- None, Propane
Cooling
- Central Air, Ceiling Fan(s), Gas Pack
Appliances
- Included: Dryer, Dishwasher, Electric Oven, Electric Range, Electric Water Heater, Free-Standing Electric Range, Free-Standing Refrigerator, Free-Standing Range, Microwave, Oven, Range, Refrigerator, Range Hood, Stainless Steel Appliance(s), Washer, Washer/Dryer, Water Heater
- Laundry: Inside, Laundry Room
Features
- Ceiling Fan(s), Chandelier, Crown Molding, Open Floorplan, Primary Downstairs, Walk-In Closet(s), Shower Only
- Flooring: Carpet, Hardwood, Luxury Vinyl, Wood
- Number of fireplaces: 1
- Fireplace features: Den, Fire Pit, Wood Burning
- Common walls with other units/homes: No Common Walls
Interior area
- Total structure area: 1,865
- Total interior livable area: 1,865 sqft
- Finished area above ground: 1,865
- Finished area below ground: 0
Property
Parking
- Total spaces: 4
- Parking features: Attached
- Uncovered spaces: 4
Features
- Levels: One,Two
- Stories: 2
- Patio & porch: Covered, Front Porch, Patio, Porch
- Exterior features: Private Yard, Storage, Fenced Yard
- Fencing: Back Yard,Chain Link,Fenced
- Has view: Yes
- View description: Trees/Woods
Lot
- Size: 1.09 Acres
- Features: Back Yard
Details
- Additional structures: Outbuilding, Shed(s), Storage
- Parcel number: 161300105955
- Zoning: RAG
- Special conditions: Seller Licensed Real Estate Professional
Construction
Type & style
- Home type: SingleFamily
- Architectural style: Farmhouse
- Property subtype: Single Family Residence
Materials
- Shake Siding, Unknown
- Foundation: Crawlspace
- Roof: Metal
Condition
- Fixer
- New construction: No
- Year built: 1936
Utilities & green energy
- Sewer: Septic Tank
- Water: Public
- Utilities for property: Cable Available, Electricity Available, Propane, Water Available, Water Connected, Septic Connected
Community & HOA
Community
- Security: Carbon Monoxide Detector(s), Fire Alarm, Security System
- Subdivision: Happy Trail
HOA
- Has HOA: No
Location
- Region: Angier
Financial & listing details
- Price per square foot: $134/sqft
- Tax assessed value: $238,460
- Annual tax amount: $1,514
- Date on market: 7/3/2026
- Listing agreement: Exclusive Agency
- Listing terms: Assumable,Cash,Conventional,VA Loan
- Road surface type: Paved
Estimated market value
$244,700
$232,000 - $257,000
$1,906/mo
Price history
| Date | Event | Price |
|---|---|---|
| 8/15/2026 | Price change | $250,000-3.8%$134/sqft |
Source:  Doorify MLS #10177987 Report a problem Doorify MLS #10177987 Report a problem | ||
| 7/25/2026 | Price change | $260,000-1.9%$139/sqft |
Source: Doorify MLS #10177987 Report a problem | ||
| 7/18/2026 | Price change | $265,000-1.3%$142/sqft |
Source: Doorify MLS #10177987 Report a problem | ||
| 7/3/2026 | Listed for sale | $268,500-0.2%$144/sqft |
Source: Doorify MLS #10177987 Report a problem | ||
| 6/23/2026 | Listing removed | $269,000$144/sqft |
Source: Doorify MLS #10161412 Report a problem | ||
| 6/9/2026 | Price change | $269,000-3.6%$144/sqft |
Source: Doorify MLS #10161412 Report a problem | ||
| 5/29/2026 | Price change | $279,000-3.5%$150/sqft |
Source: Doorify MLS #10161412 Report a problem | ||
| 5/14/2026 | Price change | $289,000-2%$155/sqft |
Source: Doorify MLS #10161412 Report a problem | ||
| 4/20/2026 | Listed for sale | $295,000+10.3%$158/sqft |
Source: Doorify MLS #10161412 Report a problem | ||
| 8/23/2023 | Sold | $267,500-0.9%$143/sqft |
Source: Doorify MLS #2518148 Report a problem | ||
| 7/19/2023 | Pending sale | $269,900$145/sqft |
Source: Doorify MLS #2518148 Report a problem | ||
| 6/24/2023 | Price change | $269,900-6%$145/sqft |
Source: Doorify MLS #2518148 Report a problem | ||
| 6/21/2023 | Listed for sale | $287,000+151.8%$154/sqft |
Source: Owner Report a problem | ||
| 3/24/2021 | Listing removed | -- |
Source: Owner Report a problem | ||
| 11/5/2019 | Listing removed | $114,000$61/sqft |
Source: Owner Report a problem | ||
| 10/10/2019 | Pending sale | $114,000$61/sqft |
Source: Owner Report a problem | ||
| 9/3/2019 | Listed for sale | $114,000$61/sqft |
Source: Owner Report a problem | ||
Public tax history
| Year | Property taxes | Tax assessment |
|---|---|---|
| 2025 | $1,514 +32.1% | $238,460 +68.6% |
| 2024 | $1,146 +29.3% | $141,470 +24.5% |
| 2023 | $886 +0.8% | $113,590 +6% |
| 2022 | $879 +2.5% | $107,140 |
| 2021 | $857 -9.5% | $107,140 -6.1% |
| 2020 | $947 -3.9% | $114,060 |
| 2019 | $985 +15.4% | $114,060 +19.1% |
| 2018 | $853 | $95,780 |
| 2017 | $853 | $95,780 |
| 2016 | $853 -1.3% | $95,780 |
| 2015 | $864 +6.1% | $95,780 |
| 2014 | $814 | $95,780 |
| 2013 | -- | $95,780 |
| 2012 | -- | $95,780 |
| 2011 | -- | $95,780 |
| 2010 | -- | -- |
| 2009 | -- | -- |
| 2008 | -- | -- |
| 2007 | -- | -- |
| 2006 | -- | -- |
| 2005 | -- | -- |
| 2004 | -- | -- |
| 2003 | -- | -- |
| 2002 | -- | -- |
| 2001 | -- | -- |
Find assessor info on the county website
Monthly payment
Est. payment
Payment breakdown
Explore the cost of this home by adjusting the details. Changes won't be saved.Climate risks
Neighborhood: 27501
Nearby schools
Schools provided by the listing agent
- Elementary: Johnston - McGees Crossroads Elementary
- Middle: Johnston - McGees Crossroads Middle
- High: Johnston - West Johnston High
Source: Doorify MLS. This data may not be complete. We recommend contacting the local school district to confirm school assignments for this home.
Similar homes
- $290,0003 bd2 ba1.5k sqft198 Pope Lake Rd, Angier, NC 27501For Sale
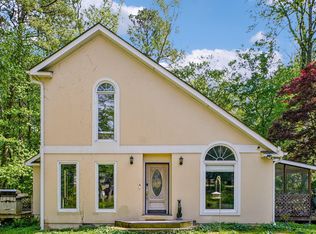
 MLS ID #10160529, James Banks. Doorify MLS
 - $307,0003 bd3 ba2.2k sqft154 Blair Dr, Angier, NC 27501For Sale
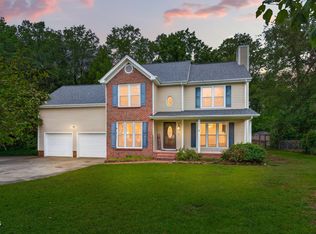 MLS ID #10190078, Brittney Lee. Doorify MLS
 - $350,0003 bd3 ba2k sqft3008 Red Cir, Willow Spring, NC 27592For Sale
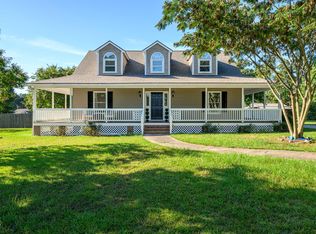 MLS ID #10192168, Stacey Hourigan. Doorify MLS
 - $284,9993 bd2 ba1.2k sqft717 Slippery Bank Ct, Benson, NC 27504For Sale
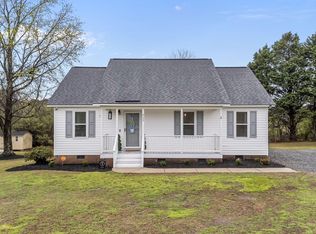 MLS ID #10189529, Deanna Laura Lauer. Doorify MLS
 - $244,9004 bd3 ba1.6k sqft200 N 17th St, Erwin, NC 28339For SaleMLS ID #10177786, Lindsay Davison. Doorify MLS
- $269,9003 bd2 ba1.6k sqft209 N Watauga Ave, Dunn, NC 28334For SaleMLS ID #10190299, Lauren Weathers. Doorify MLS
- $250,0002 bd2 ba1.1k sqft103 Catherine St, Benson, NC 27504For SaleMLS ID #10185039, Amy Fann. Doorify MLS
- $299,0003 bd2 ba1.1k sqft105 Poplar Ct, Willow Spring, NC 27592For SaleMLS ID #10182436, Stephanie Anson. Doorify MLS
- $284,9003 bd2 ba1.1k sqft155 Hilltop Dr, Four Oaks, NC 27524For SaleMLS ID #10174357, Ronnie Crumpler. Doorify MLS
- $250,0003 bd2 ba1.5k sqft712 Fairground Rd, Dunn, NC 28334For SaleMLS ID #10183827, She-Ra Daniels. Doorify MLS
- $365,0003 bd2 ba1.9k sqft57 Planters Glen Dr, Angier, NC 27501For SaleMLS ID #10186633, Brittney Lee. Doorify MLS
- $270,0003 bd2 ba2k sqft105 Jones Dr, Dunn, NC 28334For SaleMLS ID #10183650, Aaron Corrigan. Doorify MLS
- $295,0003 bd2 ba1.1k sqft1006 Barbara Dr, Garner, NC 27529For SaleMLS ID #10191745, Amy Hickey. Doorify MLS
- $290,0003 bd2 ba1.2k sqft47 Rockhurst Ct, Raleigh, NC 27603For SaleMLS ID #10172702, Erica Banks. Doorify MLS
- $285,0003 bd2 ba1.3k sqft1047 Smith Rd, Smithfield, NC 27577For SaleMLS ID #10169205, Christy R Mangum. Doorify MLS
- $349,9003 bd2 ba1.3k sqft1029 Pagan Rd, Raleigh, NC 27603For SaleMLS ID #10191844, Nicholas Huscroft. Doorify MLS
- $255,0003 bd2 ba1.4k sqft118 Castle Cir, Smithfield, NC 27577For SaleMLS ID #10165039, Lindsey Jenkins. Doorify MLS
- $239,0002 bd1 ba1k sqft895 Stewart Rd, Four Oaks, NC 27524For SaleMLS ID #10181195, Catherine K Ayscue. Doorify MLS
- $260,0003 bd1 ba1.4k sqft356 Holland Drive, Smithfield, NC 27577For Sale
 MLS ID #100575971, Raquel Beniquez Foreman, Premier Agents Network. Hive MLS
 - $280,0003 bd2 ba1.4k sqft117 Holly Ave, Dunn, NC 28334For SaleMLS ID #10160926, Eva Angelina Romero Guzman. Doorify MLS
