Skip main navigation
Sold for $180,000
  • $180,000

    113 Condor Dr APT 30, Tamiment, PA 18371

    2beds
    1,308sqft
    Townhouse
    Built in 1982
    3,484 Square Feet Lot
    $180,900 Zestimate®
    $138/sqft
    $2,014 Estimated rent

    Home value

    $180,900

    $154,000 - $213,000

    $2,014/mo

    Zestimate® history
    Loading
    Loading...

    Owner options

    List your home for rent

    $2,014/mo

    Rent Zestimate®

    Find your next renter with Zillow Rental Manager. Plus, with online applications, you can quickly screen prospective tenants – for free.

    Learn more

    $2,014/mo

    Rent Zestimate®

    Refinance and save

    $1,537/mo

    Est. payment

    Refinancing to a lower rate could help reduce your monthly payments and save thousands over the life of the loan.

    See today's rates

    $1,537/mo

    Est. payment

    Explore your selling options

    Work with a Zillow partner agent

    Leverage their expertise and Zillow's premium Showcase listings to get your home seen by more buyers.

    Get started

    List with your own agent

    Get your home in front of millions of buyers by listing it on Zillow.

    Learn how to do it

    Sell it yourself

    Take full control of how buyers see your home on Zillow by listing For Sale by Owner (FSBO).

    List your home

    What's special

    New sidingSoaking tubBeautiful hardwood flooringWalk in shower
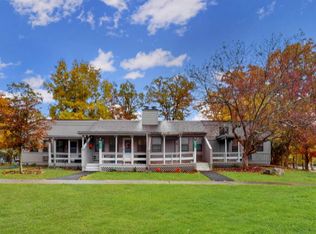
    Pride of ownership shines through this pristine, spacious, tastefully updated townhome. 2 oversized master suites, including a soaking tub and walk in shower. There's even a Murphy Bed in the living room area for extra visitors. Outdoor space includes 3 decks, one off each bedroom and one off the living room. Beautiful hardwood flooring, 3 new heat/AC units, new siding and roof over the 3 outdoor decks. New washer/dryer, gorgeous stonework on Fireplace face and mantle.

    Zillow last checked:

    Listing updated:

    Listed by:

    Karen Esposito 484-221-2265,

    Realty Executives - Stroudsburg

    Bought with:

    Christian Capone, RS356664

    exp Realty, LLC - Philadelphia

    Source: PMAR,MLS#: PM-138127

    Facts & features

    Interior

    Bedrooms & bathrooms
    • Bedrooms: 2
    • Bathrooms: 3
    • Full bathrooms: 3
    Primary bedroom
    • Description: covered porch attached
    • Level: Main
    • Area: 283.5
    • Dimensions: 21 x 13.5
    Primary bedroom
    • Description: covered porch attached
    • Level: Main
    • Area: 310.5
    • Dimensions: 23 x 13.5
    Primary bathroom
    • Description: Soaking Tub
    • Level: Main
    • Area: 55
    • Dimensions: 5.5 x 10
    Bathroom 2
    • Description: Walk in shower
    • Level: Main
    • Area: 49.5
    • Dimensions: 5.5 x 9
    Bathroom 3
    • Level: Main
    • Area: 45
    • Dimensions: 5 x 9
    Dining room
    • Level: Main
    • Area: 119.25
    • Dimensions: 13.25 x 9
    Kitchen
    • Description: stainless steel appl
    • Level: Main
    • Area: 75
    • Dimensions: 7.5 x 10
    Laundry
    • Description: brand new washer/dryer
    • Level: Main
    • Area: 7.5
    • Dimensions: 3 x 2.5
    Living room
    • Description: stone face wood fireplace
    • Level: Main
    • Area: 240
    • Dimensions: 15 x 16
    Loft
    • Description: storage
    • Level: Main
    • Area: 80
    • Dimensions: 8 x 10
    Cooling
    • Central Air, Ductless
    Appliances
    • Included: Electric Oven, Self Cleaning Oven, Water Heater, Dishwasher, Microwave, Washer, Dryer
    • Laundry: Main Level
    Features
    • Soaking Tub, Storage
    • Flooring: Hardwood, Laminate
    • Number of fireplaces: 1
    • Fireplace features: Living Room, Wood Burning
    Interior area
    • Total structure area: 1,308
    • Total interior livable area: 1,308 sqft
    • Finished area above ground: 1,308
    • Finished area below ground: 0

    Property

    Parking
    • Total spaces: 2
    • Parking features: Open
    • Uncovered spaces: 2
    Features
    • Stories: 1
    • Patio & porch: Front Porch, Side Porch, Deck
    Lot
    • Size: 3,484 Square Feet
    Details
    • Parcel number: 100623
    • Zoning description: Residential

    Construction

    Type & style
    • Home type: Townhouse
    • Property subtype: Townhouse
    Condition
    • Year built: 1982

    Utilities & green energy

    • Electric: 200+ Amp Service
    • Sewer: Public Sewer
    • Water: Public

    Community & HOA

    Community
    • Subdivision: Eagle Point Townhomes
    HOA
    • Has HOA: Yes
    • Amenities included: Other
    • Services included: Trash, Maintenance Grounds
    • HOA fee: $275 monthly
    Location
    • Region: Tamiment

    Financial & listing details

    • Price per square foot: $138/sqft
    • Annual tax amount: $2,697
    • Date on market: 1/7/2026
    • Listing terms: Cash,Conventional
    • Road surface type: Paved

    Price history

    DateEventPrice
    4/10/2026Sold$180,000-4.5%$138/sqft
    Source: PMAR #PM-138127 Report a problem
    3/17/2026Pending sale$188,500$144/sqft
    Source: PMAR #PM-138127 Report a problem
    2/18/2026Price change$188,500-1.8%$144/sqft
    Source: PMAR #PM-138127 Report a problem
    1/7/2026Listed for sale$192,000-3.5%$147/sqft
    Source: PMAR #PM-138127 Report a problem
    10/20/2025Listing removed$199,000$152/sqft
    Source: PWAR as distributed by MLS GRID #PW252727 Report a problem
    8/19/2025Listed for sale$199,000+352.3%$152/sqft
    Source: PWAR as distributed by MLS GRID #PW252727 Report a problem
    4/27/2020Sold$44,000$34/sqft
    Source: Agent Provided Report a problem

    Public tax history

    Tax history is unavailable.

    Neighborhood: 18371

    Nearby schools

    GreatSchools rating
    Get a cash offer in 3 minutes
    Find out how much your home could sell for in as little as 3 minutes with a no-obligation cash offer.
    Estimated market value
    $180,900
    Get a cash offer in 3 minutes
    Find out how much your home could sell for in as little as 3 minutes with a no-obligation cash offer.
    Estimated market value
    $180,900