Skip main navigation
Sold for $717,000
  • Listing Provided by: Alta Realty Group CA
    Bought with: Keller Williams Luxury
    $717,000

    113 Conifer Cir, Oak Park, CA 91377

    3beds
    1,462sqft
    Single Family Residence
    Built in 1979
    -- sqft lot
    $717,100 Zestimate®
    $490/sqft
    $4,302 Estimated rent

    Home value

    $717,100

    $660,000 - $782,000

    $4,302/mo

    Zestimate® history
    Loading
    Loading...

    Owner options

    List your home for rent

    $4,302/mo

    Rent Zestimate®

    Find your next renter with Zillow Rental Manager. Plus, with online applications, you can quickly screen prospective tenants – for free.

    Learn more

    $4,302/mo

    Rent Zestimate®

    Refinance and save

    $5,116/mo

    Est. payment

    Refinancing to a lower rate could help reduce your monthly payments and save thousands over the life of the loan.

    See today's rates

    $5,116/mo

    Est. payment

    Explore your selling options

    Work with a Zillow partner agent

    Leverage their expertise and Zillow's premium Showcase listings to get your home seen by more buyers.

    Get started

    List with your own agent

    Get your home in front of millions of buyers by listing it on Zillow.

    Learn how to do it

    Sell it yourself

    Take full control of how buyers see your home on Zillow by listing For Sale by Owner (FSBO).

    List your home

    What's special

    Expansive balconyEn suite bathLight and bright kitchenDetached two-car garageTravertine tile-floor entrywayBeveled glass doorsBeautiful expansive views
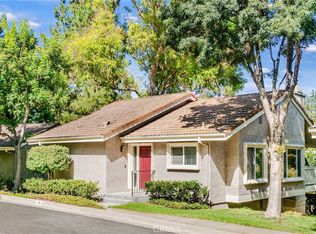
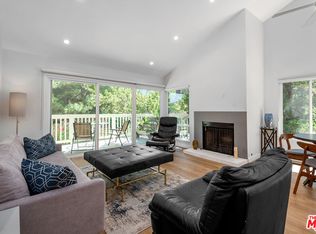
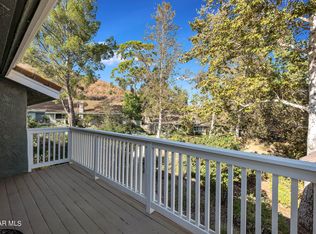
    Charming Oak Park Home Beautifully Appointed & Nestled within a serene tranquil setting. Located in the highly desirable Country Vista tract, in a Coveted Prime Location of the development this home stands out! Tucked away off the street on a peaceful Cul de sac this three-bedroom, 2 1/2 bath home offering beautiful expansive views could be yours. Upon entering the home through beveled glass doors, you are greeted by a travertine tile-floor entryway leading you to an expansive living room and dining areas boasting vaulted ceilings that create an open, airy atmosphere. Enjoy the cozy fireplace with custom hearth and mantle as you look upon beautiful views, perfect for gatherings and relaxing evenings. The large slider doors in the living and dining areas invite you to step out onto an expansive balcony, offering you an indoor-outdoor living experience, just perfect for enjoying morning coffee or an evening sunset .   A beautiful light and bright kitchen with bay window, wood cabinetry, granite counters with ample space for preparing meals has an open flow feeling to the dining and living areas. The Primary Suite is conveniently located on the same level as the living area features plantation shutters, vaulted ceiling, en suite bath and plenty of closet space.  2nd and 3rd Bedrooms located downstairs are perfect for family or work from home office spaces.. A unique custom-built feature in this home is the large walk-in closet downstairs you must see to appreciate! Downstairs bedroom area has a private entry.  The property includes a detached two-car garage, providing ample storage and parking space. Community amenities include a pool, spa, tennis courts, with hiking and various recreational options close by. The home is located within the Oak Park Unified School District, renowned for its award-winning schools catering to students of all ages.  **Don't miss the opportunity to make this beautiful home yours!

    Zillow last checked:

    Listing updated:

    Listing Provided by:

    Seth Pennet DRE #00953033 310-729-9859,

    Alta Realty Group CA

    Bought with:

    Esti Klaiman, DRE #02063479

    Keller Williams Luxury

    Source: CRMLS,MLS#: SR26000801MLS LogoOriginating MLS: California Regional MLS

    Facts & features

    Interior

    Bedrooms & bathrooms
    • Bedrooms: 3
    • Bathrooms: 3
    • Full bathrooms: 2
    • 1/2 bathrooms: 1
    • Main level bathrooms: 2
    • Main level bedrooms: 1
    Primary bedroom
    • Features: Main Level Primary
    Bathroom
    • Features: Bathtub, Granite Counters, Walk-In Shower
    Kitchen
    • Features: Granite Counters
    Heating
    • Central
    Cooling
    • Central Air
    Appliances
    • Included: Dishwasher, Gas Oven, Refrigerator
    • Laundry: Washer Hookup, Electric Dryer Hookup, Gas Dryer Hookup, Inside
    Features
    • Balcony, Separate/Formal Dining Room, Granite Counters, High Ceilings, Living Room Deck Attached, Storage, Main Level Primary
    • Flooring: Carpet, Tile
    • Doors: Sliding Doors
    • Windows: Drapes, Garden Window(s), Shutters
    • Has fireplace: Yes
    • Fireplace features: Gas, Living Room
    • Common walls with other units/homes: No Common Walls
    Interior area
    • Total interior livable area: 1,462 sqft

    Property

    Parking
    • Total spaces: 2
    • Parking features: Door-Multi, Garage, Garage Door Opener
    • Garage spaces: 2
    Accessibility
    • Accessibility features: See Remarks
    Features
    • Levels: Two
    • Stories: 2
    • Entry location: Front
    • Patio & porch: Deck
    • Exterior features: Rain Gutters
    • Pool features: In Ground, Association
    • Has spa: Yes
    • Spa features: Association, In Ground
    • Fencing: None
    • Has view: Yes
    • View description: Hills, Mountain(s), Neighborhood, Trees/Woods
    • Waterfront features: Creek
    Lot
    • Features: 0-1 Unit/Acre
    Details
    • Parcel number: 8000190325
    • Special conditions: Standard,Trust

    Construction

    Type & style
    • Home type: SingleFamily
    • Architectural style: See Remarks
    • Property subtype: Single Family Residence
    Materials
    • Frame, Stucco
    • Foundation: See Remarks
    • Roof: Tile
    Condition
    • Turnkey
    • New construction: No
    • Year built: 1979

    Utilities & green energy

    • Electric: Standard
    • Sewer: Public Sewer
    • Water: Public
    • Utilities for property: Cable Available, Electricity Connected, Natural Gas Available, Sewer Connected, Water Connected

    Community & neighborhood

    Security
    • Security features: Carbon Monoxide Detector(s), Smoke Detector(s)
    Community
    • Community features: Biking, Hiking, Park, Sidewalks
    Location
    • Region: Oak Park
    • Subdivision: Country Vista (882)

    HOA & financial

    HOA
    • Has HOA: Yes
    • HOA fee: $594 monthly
    • Amenities included: Pool, Tennis Court(s), Trail(s)
    • Association name: Country Vista 11
    • Association phone: 805-987-8945

    Other

    Other facts
    • Listing terms: Cash,Cash to Existing Loan
    • Road surface type: Paved

    Price history

    DateEventPrice
    6/23/2026Sold$717,000-3%$490/sqft
    Source: CRMLS #SR26000801 Report a problem
    6/17/2026Pending sale$739,000$505/sqft
    Source: CRMLS #SR26000801 Report a problem
    5/20/2026Contingent$739,000$505/sqft
    Source: CRMLS #SR26000801 Report a problem
    5/9/2026Price change$739,000-2.6%$505/sqft
    Source: CRMLS #SR26000801 Report a problem
    4/3/2026Price change$759,000-5%$519/sqft
    Source: CRMLS #SR26000801 Report a problem
    2/6/2026Price change$799,000-3.6%$547/sqft
    Source: CRMLS #SR26000801 Report a problem
    1/22/2026Listed for sale$829,000$567/sqft
    Source: CRMLS #SR26000801 Report a problem

    Public tax history

    YearProperty taxesTax assessment
    2025$3,922 +6.3%$213,521 +2%
    2024$3,691 $209,335 +2%
    2023$3,691 +7%$205,231 +2%
    2022$3,450 +6.1%$201,207 +2%
    2021$3,252 +3.9%$197,262 +1%
    2020$3,128 +6.2%$195,242 +2%
    2019$2,945 +3.6%$191,414 +2%
    2018$2,842 +3.5%$187,662 +2%
    2017$2,746 +4.3%$183,983 +2%
    2016$2,634 +0.4%$180,376 +1.5%
    2015$2,625 +2.6%$177,669 +2%
    2014$2,558 $174,190 +0.5%
    2013-- $173,405 +2%
    2012-- $170,006 +2%
    2011-- $166,673 +0.5%
    2009-- $165,823 +4%
    2007-- $159,387 +2%
    2006-- $156,262 +2%
    2005-- $153,199 +3.9%
    2003-- $147,445 +2%
    2002-- $144,555 +2%
    2001$2,101 +6.8%$141,721 +2%
    2000$1,967 $138,943

    Find assessor info on the county website

    Neighborhood: 91377

    Nearby schools

    GreatSchools rating
    Schools provided by the listing agent
    • High: Oak Park

    Source: CRMLS. This data may not be complete. We recommend contacting the local school district to confirm school assignments for this home.

    Get a cash offer in 3 minutes
    Find out how much your home could sell for in as little as 3 minutes with a no-obligation cash offer.
    Estimated market value
    $717,100
    Get a cash offer in 3 minutes
    Find out how much your home could sell for in as little as 3 minutes with a no-obligation cash offer.
    Estimated market value
    $717,100