Don't Miss This One! Captivating stunning home located in the highly desirable village of Eastwood!! This amazing house features 2922 SQ.FT of living space, total of 4 bedrooms and 4.5 bathrooms and a large upstairs flex area. The very bright and open floor plan has a spacious living room with decorated fireplace that flows seamlessly to both kitchen and dining room. The living area opens to the gourmet kitchen with a large center island. Features white granite kitchen counter with white quartz full backsplash and white kitchen cabinets, stainless steel appliances including, a 6-burner cook top, build-in ovens, microwave, refrigerator and dishwasher. Downstair has a convenient suite for mother-in law. Enjoy the parks, swimming pools, and kids playground etc., few minutes walking distance to Eastwood Elementary school, Jeffrey Trail Open Space, close to Woodbury town center, award winning schools Northwood high and Sierra Vista middle school.
Sold for $2,390,000
Listed by: Gold Orange Realty Inc. • Joe Yan • Contact: 949-572-5899
Bought with: HARVEST REALTY DEVELOPMENT
$2,390,000
113 Cordial, Irvine, CA 92620
4beds
2,922sqft
Single Family Residence
Built in 2018
3,630 Square Feet Lot
$2,559,400 Zestimate®
$818/sqft
$7,103 Estimated rent
Home value
$2,559,400
$2.43M - $2.71M
$7,103/mo
Zestimate® history
Owner options
List your home for rent
$7,103/mo
Rent Zestimate®
Find your next renter with Zillow Rental Manager. Plus, with online applications, you can quickly screen prospective tenants – for free.
$7,103/mo
Rent Zestimate®
Refinance and save
$16,387/mo
Est. payment
Refinancing to a lower rate could help reduce your monthly payments and save thousands over the life of the loan.
$16,387/mo
Est. payment
Explore your selling options
Work with a Zillow partner agent
Leverage their expertise and Zillow's premium Showcase listings to get your home seen by more buyers.
Get startedList with your own agent
Get your home in front of millions of buyers by listing it on Zillow.
Learn how to do itSell it yourself
Take full control of how buyers see your home on Zillow by listing For Sale by Owner (FSBO).
List your homeWhat's special
Swimming poolsWhite quartz full backsplashWhite granite kitchen counterFt of living spaceLarge center islandOpen floor planBuild-in ovens
Zillow last checked:
Listing updated:
Listed by:
Joe Yan DRE #01927933 949-572-5899,
Gold Orange Realty Inc.,
Ruoying Yueh DRE #02133182,
Gold Orange Realty Inc.
Bought with:
BONING ZHAO, DRE #02142314
HARVEST REALTY DEVELOPMENT
Source: CRMLS,MLS#: OC23171109 Originating MLS: California Regional MLS
Originating MLS: California Regional MLSFacts & features
Interior
Bedrooms & bathrooms
- Bedrooms: 4
- Bathrooms: 5
- Full bathrooms: 4
- 1/2 bathrooms: 1
- Main level bathrooms: 2
- Main level bedrooms: 1
Rooms
- Room types: Great Room, Kitchen, Laundry, Living Room, Primary Bathroom, Other, Dining Room
Bathroom
- Features: Closet, Dual Sinks, Upgraded, Walk-In Shower
Kitchen
- Features: Kitchen Island, Walk-In Pantry
Other
- Features: Walk-In Closet(s)
Heating
- Central, Natural Gas
Cooling
- Central Air, Electric
Appliances
- Included: 6 Burner Stove, Dishwasher, Gas Cooktop, Gas Water Heater, Hot Water Circulator, Microwave, Water Softener, Tankless Water Heater
- Laundry: Washer Hookup, Gas Dryer Hookup, Laundry Room, Upper Level
Features
- Separate/Formal Dining Room, Walk-In Closet(s)
- Flooring: Carpet, Wood
- Has fireplace: Yes
- Fireplace features: Decorative, Electric, Living Room
- Common walls with other units/homes: No Common Walls
Interior area
- Total interior livable area: 2,922 sqft
Property
Parking
- Total spaces: 4
- Parking features: Driveway, Garage Faces Front
- Attached garage spaces: 2
- Uncovered spaces: 2
Features
- Levels: Two
- Stories: 2
- Entry location: 1
- Patio & porch: Rear Porch
- Exterior features: Rain Gutters
- Pool features: Fenced, Heated, Association
- Has spa: Yes
- Spa features: Association
- Fencing: Block
- View description: None
Lot
- Size: 3,630 Square Feet
- Features: 6-10 Units/Acre, Back Yard, Flag Lot, Landscaped, Sprinklers Timer
Details
- Parcel number: 55304154
- Special conditions: Standard
Construction
Type & style
- Home type: SingleFamily
- Property subtype: Single Family Residence
Materials
- Foundation: Slab
- Roof: Tile
Condition
- Turnkey
- New construction: No
- Year built: 2018
Details
- Builder name: Richmond
Utilities & green energy
- Sewer: Public Sewer
- Water: Public
Community & HOA
Community
- Features: Biking, Fishing, Hiking, Park
- Security: Carbon Monoxide Detector(s), Smoke Detector(s)
- Subdivision: Avila (Evavi)
HOA
- Has HOA: Yes
- Amenities included: Sport Court, Barbecue, Playground, Pool, Tennis Court(s), Trail(s)
- HOA fee: $125 monthly
- HOA name: keystone
- HOA phone: 949-509-7839
Location
- Region: Irvine
Financial & listing details
- Price per square foot: $818/sqft
- Tax assessed value: $2,486,556
- Date on market: 9/14/2023
- Cumulative days on market: 21 days
- Listing terms: Cash,Conventional,1031 Exchange,Lease Back
- Inclusions: decorated fire place
Price history
| Date | Event | Price |
|---|---|---|
| 11/6/2023 | Sold | $2,390,000$818/sqft |
Source:  CRMLS #OC23171109 Report a problem CRMLS #OC23171109 Report a problem | ||
| 10/18/2023 | Pending sale | $2,390,000+58.4%$818/sqft |
Source: CRMLS #OC23171109 Report a problem | ||
| 6/18/2018 | Sold | $1,508,500$516/sqft |
Source: Public Record Report a problem | ||
Public tax history
| Year | Property taxes | Tax assessment |
|---|---|---|
| 2026 | -- | $2,486,556 +2% |
| 2025 | $28,582 +1.8% | $2,437,800 +2% |
| 2024 | $28,072 +38.8% | $2,390,000 +44.9% |
| 2023 | $20,220 +1.7% | $1,649,483 +2% |
| 2022 | $19,873 +1.7% | $1,617,141 +2% |
| 2021 | $19,536 +0.8% | $1,585,433 +1% |
| 2020 | $19,384 | $1,569,177 +2% |
| 2019 | $19,384 +0.6% | $1,538,409 +106.9% |
| 2018 | $19,261 | $743,595 |
Find assessor info on the county website
Neighborhood: Northwood Point
Nearby homes
- $2,664,2005 bd4 ba3.5k sqft100 Cordial, Irvine, CA 92620Off Market
- $2,374,6004 bd3 ba2.8k sqft112 Cordial, Irvine, CA 92620Off Market
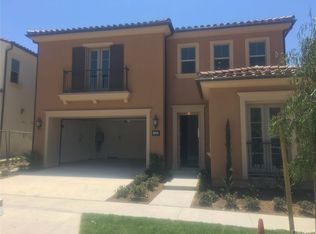
- $2,528,1005 bd6 ba2.8k sqft120 Cordial, Irvine, CA 92620Off Market
- $2,540,1004 bd5 ba2.8k sqft125 Cordial, Irvine, CA 92620Off Market
- $2,213,9004 bd3 ba2.4k sqft111 Cordial, Irvine, CA 92620Off Market
- $2,323,4004 bd4 ba3.1k sqft108 Catspaw, Irvine, CA 92620Off Market
- $2,315,2004 bd4 ba3.1k sqft110 Catspaw, Irvine, CA 92620Off Market
- $2,173,4004 bd3 ba2.6k sqft115 Cordial, Irvine, CA 92620Off Market
Nearby schools
GreatSchools rating
- 10/10Eastwood ElementaryGrades: K-6Distance: 0.6 mi
- 9/10Sierra Vista Middle SchoolGrades: 7-8Distance: 1.6 mi
- 10/10Northwood High SchoolGrades: 9-12Distance: 1 mi
Schools provided by the listing agent
- Elementary: Eastwood
- Middle: Sierra Vista
- High: Northwood
Source: CRMLS. This data may not be complete. We recommend contacting the local school district to confirm school assignments for this home.
Get a cash offer in 3 minutes
Find out how much your home could sell for in as little as 3 minutes with a no-obligation cash offer.
Estimated market value
$2,559,400
Get a cash offer in 3 minutes
Find out how much your home could sell for in as little as 3 minutes with a no-obligation cash offer.
Estimated market value
$2,559,400
