Charming Vacation Home with Renovated Kitchen in a Resort-Style, Short-Term Rental Community. Welcome to your dream vacation retreat, located in a quiet and charming RESORT community with 24/7 MANNED GATED SECURITY. This beautifully updated home offers both relaxation and investment potential, TURN-KEY property with short-term rental approval making it ideal for generating IMMEDIATE INCOME. Step inside and experience the warmth of a newly RENOVATED KITCHEN, featuring brand new 42” SOLID WOOD CABINETS with elegant crown molding. The expansive, CARPET-FREE floor plan offers plenty of individual space, comfortably accommodating more than one family, and is accented with stylish area rugs for added comfort. This home is thoughtfully furnished with high-quality pieces, including luxurious REAL LEATHER sofas, SOLID WOOD FURNITURE, and TV’s in every room creating an inviting, upscale atmosphere throughout. Enjoy outdoor living on the WEST FACING POOL deck, where you’ll find a large private pool offering peaceful privacy and the perfect place to relax or entertain. Several lockable storage compartments provide practical convenience, and the 2-car garage has been transformed into a fun-filled GAME ROOM - ideal for entertaining guests or offering additional storage space. The RESORT-STYLE COMMUNITY boasts an array of amenities, including a large community pool with a Tiki bar, mini golf area, a playground, and a beach volleyball court. Within the beautiful clubhouse you'll find an arcade room, billiards, gym and comfortable seating areas to hang out with friends or curl up and read a book. All of this is surrounded by lush, mature landscaping and opulent vegetation, adding to the serene, tropical feel of the community. Located just a short drive from Disney and area attractions and close to a variety of shopping and dining options, this home offers the perfect blend of comfort, convenience, and entertainment. Whether you're seeking a personal getaway or an income-producing investment, this property presents a rare opportunity to own a beautifully appointed piece of paradise.
Sold for $400,000
$400,000
113 CORDOVA AVE, DAVENPORT, FL 33897
4beds
1,940sqft
Single Family Residence
Built in 2005
6,556 Square Feet Lot
$386,500 Zestimate®
$206/sqft
$2,721 Estimated rent
Home value
$386,500
$348,000 - $429,000
$2,721/mo
Zestimate® history
Owner options
List your home for rent
$2,721/mo
Rent Zestimate®
Find your next renter with Zillow Rental Manager. Plus, with online applications, you can quickly screen prospective tenants – for free.
$2,721/mo
Rent Zestimate®
Refinance and save
$3,045/mo
Est. payment
Refinancing to a lower rate could help reduce your monthly payments and save thousands over the life of the loan.
$3,045/mo
Est. payment
Explore your selling options
Work with a Zillow partner agent
Leverage their expertise and Zillow's premium Showcase listings to get your home seen by more buyers.
Get startedList with your own agent
Get your home in front of millions of buyers by listing it on Zillow.
Learn how to do itSell it yourself
Take full control of how buyers see your home on Zillow by listing For Sale by Owner (FSBO).
List your homeWhat's special
Large private poolRenovated kitchenWest facing pool deckOpulent vegetationHigh-quality piecesSolid wood cabinetsCarpet-free floor plan
Zillow last checked:
Listing updated:
Listed by:
Lynda Cologero 407-346-7231,
LA ROSA REALTY LLC 321-939-3748
Bought with:
Paula Shields, 3410684
ROBERT SLACK LLC
Source: Stellar MLS,MLS#: S5122544 Originating MLS: Osceola
Originating MLS: Osceola
Facts & features
Interior
Bedrooms & bathrooms
- Bedrooms: 4
- Bathrooms: 3
- Full bathrooms: 3
Rooms
- Room types: Utility Room
Primary bedroom
- Description: Room2
- Features: Ceiling Fan(s), En Suite Bathroom, Walk-In Closet(s)
- Level: First
- Area: 180 Square Feet
- Dimensions: 12x15
Bedroom 2
- Description: Room3
- Features: Ceiling Fan(s), En Suite Bathroom, Built-in Closet
- Level: First
- Area: 130 Square Feet
- Dimensions: 13x10
Bedroom 3
- Description: Room4
- Features: Ceiling Fan(s), Built-in Closet
- Level: First
- Area: 120 Square Feet
- Dimensions: 12x10
Bedroom 4
- Description: Room5
- Features: Ceiling Fan(s), Built-in Closet
- Level: First
- Area: 100 Square Feet
- Dimensions: 10x10
Family room
- Description: Room6
- Features: Ceiling Fan(s)
- Level: First
- Area: 168 Square Feet
- Dimensions: 12x14
Kitchen
- Features: Pantry, Storage Closet
- Level: First
Living room
- Description: Room1
- Level: First
- Area: 345 Square Feet
- Dimensions: 15x23
Heating
- Central, Natural Gas
Cooling
- Central Air
Appliances
- Included: Dishwasher, Disposal, Dryer, Gas Water Heater, Microwave, Range, Refrigerator, Washer
- Laundry: Inside, Laundry Room
Features
- Ceiling Fan(s), High Ceilings, Kitchen/Family Room Combo, Living Room/Dining Room Combo, Open Floorplan, Solid Wood Cabinets, Split Bedroom, Vaulted Ceiling(s), Walk-In Closet(s)
- Flooring: Ceramic Tile, Laminate, Porcelain Tile
- Doors: Sliding Doors
- Windows: Blinds, Window Treatments
- Has fireplace: No
Interior area
- Total structure area: 2,365
- Total interior livable area: 1,940 sqft
Property
Parking
- Total spaces: 2
- Parking features: Garage - Attached
- Attached garage spaces: 2
Features
- Levels: One
- Stories: 1
- Patio & porch: Screened
- Exterior features: Irrigation System
- Has private pool: Yes
- Pool features: Gunite, Heated, Lighting, Screen Enclosure
- Spa features: Heated, In Ground
Lot
- Size: 6,556 Square Feet
- Features: Landscaped, Level
- Residential vegetation: Trees/Landscaped
Details
- Parcel number: 262525999953001070
- Zoning: R
- Special conditions: None
Construction
Type & style
- Home type: SingleFamily
- Architectural style: Florida
- Property subtype: Single Family Residence
Materials
- Block, Stucco
- Foundation: Slab
- Roof: Tile
Condition
- New construction: No
- Year built: 2005
Utilities & green energy
- Sewer: Public Sewer
- Water: Public
- Utilities for property: BB/HS Internet Available, Cable Connected, Natural Gas Connected, Public, Underground Utilities
Community & HOA
Community
- Features: Deed Restrictions, Gated Community - Guard, Special Community Restrictions
- Security: Gated Community, Smoke Detector(s)
- Pet fee: $0 monthly
- Subdivision: SOLANA
HOA
- Has HOA: Yes
- Amenities included: Clubhouse, Fitness Center, Gated, Park, Playground, Pool, Recreation Facilities, Security, Spa/Hot Tub
- Services included: Community Pool, Maintenance Grounds, Manager, Recreational Facilities
- HOA fee: $363 monthly
- HOA name: SOLANA HOA/Breeze Home
- HOA phone: 813-565-4663
Location
- Region: Davenport
Financial & listing details
- Price per square foot: $206/sqft
- Tax assessed value: $329,269
- Annual tax amount: $4,608
- Date on market: 3/14/2025
- Cumulative days on market: 16 days
- Listing terms: Cash,Conventional
- Ownership: Fee Simple
- Total actual rent: 0
- Road surface type: Asphalt
Price history
| Date | Event | Price |
|---|---|---|
| 4/29/2025 | Sold | $400,000$206/sqft |
Source:  Stellar MLS #S5122544 Report a problem Stellar MLS #S5122544 Report a problem | ||
| 4/1/2025 | Contingent | $400,000$206/sqft |
Source: My State MLS #11451564 Report a problem | ||
| 3/31/2025 | Pending sale | $400,000$206/sqft |
Source: Stellar MLS #S5122544 Report a problem | ||
| 3/14/2025 | Listed for sale | $400,000+154%$206/sqft |
Source: Stellar MLS #S5122544 Report a problem | ||
| 8/11/2016 | Sold | $157,500$81/sqft |
Source: Public Record Report a problem | ||
| 3/21/2012 | Sold | $157,500-4.5%$81/sqft |
Source: Public Record Report a problem | ||
| 12/15/2011 | Listing removed | $164,900$85/sqft |
Source: Morris Williams Realty #O5064453 Report a problem | ||
| 11/23/2011 | Price change | $164,900-2.9%$85/sqft |
Source: Morris Williams Realty #O5064453 Report a problem | ||
| 11/2/2011 | Listed for sale | $169,900-50.5%$88/sqft |
Source: Morris Williams Realty #O5064453 Report a problem | ||
| 7/13/2005 | Sold | $343,400$177/sqft |
Source: Public Record Report a problem | ||
Public tax history
| Year | Property taxes | Tax assessment |
|---|---|---|
| 2025 | $4,136 +3.9% | $313,440 +10% |
| 2024 | $3,980 +5.6% | $284,945 +10% |
| 2023 | $3,769 +10.2% | $259,041 +10% |
| 2022 | $3,419 +15.3% | $235,492 +10% |
| 2021 | $2,966 +3.5% | $214,084 +4.4% |
| 2020 | $2,865 +5.6% | $205,062 +8.7% |
| 2019 | $2,715 -14.2% | $188,568 +1.9% |
| 2018 | $3,163 +2.6% | $185,023 -1.3% |
| 2017 | $3,083 +10.5% | $187,524 -0.6% |
| 2016 | $2,790 +6.7% | $188,731 +9.4% |
| 2015 | $2,615 -8.7% | $172,560 -1.4% |
| 2014 | $2,863 +15.9% | $175,009 +10% |
| 2013 | $2,470 +17.2% | $159,099 +16.2% |
| 2012 | $2,107 -2.4% | $136,969 -1.3% |
| 2011 | $2,160 -5% | $138,787 -4.3% |
| 2010 | $2,273 -25.8% | $144,986 -21.1% |
| 2009 | $3,065 -17.2% | $183,655 -23% |
| 2008 | $3,700 | $238,424 |
| 2007 | -- | -- |
| 2006 | $4,734 | -- |
| 2005 | -- | -- |
Find assessor info on the county website
Neighborhood: 33897
Nearby homes
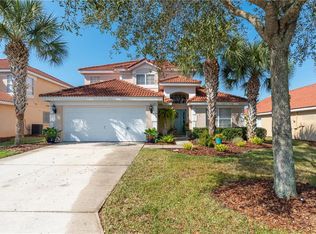
- $421,5005 bd4 ba2.1k sqft123 Cordova Ave, Davenport, FL 33897Off Market
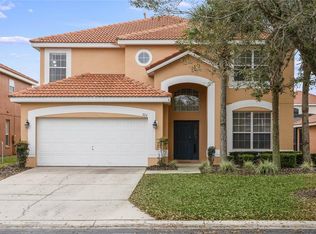
- $461,4006 bd6 ba2.8k sqft103 Cordova Ave, Davenport, FL 33897Off Market

- $433,0005 bd4 ba2.1k sqft133 Cordova Ave, Davenport, FL 33897Off Market
- $500,0006 bd6 ba2.7k sqft223 Solana Cir, Davenport, FL 33897Sold
- $403,8005 bd3 ba2.2k sqft233 Solana Cir, Davenport, FL 33897Off Market
- $371,1005 bd3 ba2.2k sqft233 Solana Cir #YLE, Davenport, FL 33897Off Market
- $472,7006 bd6 ba2.8k sqft213 Solana Cir, Davenport, FL 33897Off Market
- $479,3006 bd5 ba2.7k sqft243 Solana Cir, Davenport, FL 33897Off Market
Nearby schools
GreatSchools rating
- 3/10Bella CittaGrades: K-7Distance: 30.6 mi
- 3/10Davenport High SchoolGrades: 9-12Distance: 6.2 mi
Get a cash offer in 3 minutes
Find out how much your home could sell for in as little as 3 minutes with a no-obligation cash offer.
Estimated market value
$386,500
Get a cash offer in 3 minutes
Find out how much your home could sell for in as little as 3 minutes with a no-obligation cash offer.
Estimated market value
$386,500
- Florida
- Polk County
- Davenport
- 33897
- 113 CORDOVA AVE
Nearby cities
Nearby neighborhoods
Nearby zip codes
Other Davenport Topics
