Skip main navigation
Off market
  • $284,200

    113 Cornish Pl, Youngsville, LA 70592

    3beds
    1,807sqft
    SingleFamily
    Built in 1998
    8,712 Square Feet Lot
    $284,200 Zestimate®
    $157/sqft
    $1,984 Estimated rent

    Home value

    $284,200

    $270,000 - $298,000

    $1,984/mo

    Zestimate® history
    Loading
    Loading...

    Owner options

    List your home for rent

    $1,984/mo

    Rent Zestimate®

    Find your next renter with Zillow Rental Manager. Plus, with online applications, you can quickly screen prospective tenants – for free.

    Learn more

    $1,984/mo

    Rent Zestimate®

    Refinance and save

    $1,665/mo

    Est. payment

    Refinancing to a lower rate could help reduce your monthly payments and save thousands over the life of the loan.

    See today's rates

    $1,665/mo

    Est. payment

    Explore your selling options

    Work with a Zillow partner agent

    Leverage their expertise and Zillow's premium Showcase listings to get your home seen by more buyers.

    Get started

    List with your own agent

    Get your home in front of millions of buyers by listing it on Zillow.

    Learn how to do it

    Sell it yourself

    Take full control of how buyers see your home on Zillow by listing For Sale by Owner (FSBO).

    List your home

    What's special

    Swimming poolNeutral whiteSeparate showerBreakfast areaMaster bathMaster bathroomBrick accent on fireplace

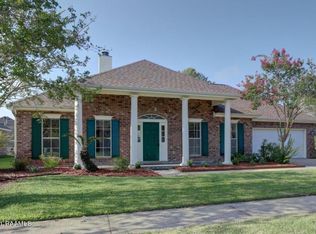
    Welcome to this updated home in Copperfield South! Living in this sought after neighborhood is great and living in Youngsville is phenomenal with the Sports complex, tennis courts, soccer and baseball fields, and sand volleyball! Driving up you immediately notice the newly painted exterior and the fresh new landscaping. Upon entering the home, you enter through the foyer where the dining room is immediately to the left. Dining room is currently used as an office with an industrial-vintage chandelier. Dining room and living room have custom wooden window accents that update the home and add texture. In the living room, you find it to be spacious enough for a sectional or two sofas and two chairs. Brick accent on fireplace with new vinyl floors throughout the house. The interior was also newly painted within the last year. Oversized galley kitchen open to the breakfast area with vaulted ceiling and newly hung chandelier all looking out thru windows to a large backyard. Split floor plan giving master suite the privacy it deserves. Guest bedrooms and second bath on right side of home recently painted with on trend colors of neutral white and grays. Oversized master bedroom has an updated paint palette including the master bath. Master bathroom has a soaker tub and a separate shower as well as his and her walk-in closets. Garage has a storage area and the interior hallway leading to the garage has additional storage. The patio is extended and made for entertaining with a gas connection ready for your gas grill! Extra storage in the backyard with a 15 x 10 storage building wired with electricity. The back yard is huge and the play gym stays if buyer wants it. HOA is very active with swimming pool, playground, and stocked fishing ponds. Seller leaving with home refrigerator, microwave, and washer/dryer. Move in Ready!!! TV in living room and on patio stays. Roof is 9 years old and hot water heater was replaced last year and is gas. Buyer reserves refrigerator on patio. Call me today to book your private showing or it will be TOO LATE! You do not want to miss out!!

    This property is off market, which means it's not currently listed for sale or rent on Zillow. This may be different from what's available on other websites or public sources.

    Facts & features

    Interior

    Bedrooms & bathrooms
    • Bedrooms: 3
    • Bathrooms: 2
    • Full bathrooms: 2
    Heating
    • Other
    Cooling
    • Central
    Appliances
    • Included: Dryer, Garbage disposal, Microwave, Range / Oven, Refrigerator, Washer
    Features
    • Flooring: Linoleum / Vinyl
    Interior area
    • Total interior livable area: 1,807 sqft

    Property

    Lot
    • Size: 8,712 Square Feet
    Details
    • Parcel number: 6100725

    Construction

    Type & style
    • Home type: SingleFamily
    Materials
    • Roof: Composition
    Condition
    • Year built: 1998

    Community & HOA

    Location
    • Region: Youngsville

    Financial & listing details

    • Price per square foot: $157/sqft
    • Tax assessed value: $249,040
    • Annual tax amount: $2,432

    Price history

    DateEventPrice
    4/18/2022Sold--
    Source: RAA #22001849 Report a problem
    3/7/2022Pending sale$262,000$145/sqft
    Source: RAA #22001849 Report a problem
    3/4/2022Listed for sale$262,000+16.4%$145/sqft
    Source: RAA #22001849 Report a problem
    8/31/2017Sold--
    Source: Public Record Report a problem
    11/25/2014Sold--
    Source: Public Record Report a problem
    8/22/2014Price change$225,000-2.2%$125/sqft
    Source: Coldwell Banker Pelican Real Estate #L14253076 Report a problem
    6/11/2014Price change$230,000-2.1%$127/sqft
    Source: Coldwell Banker Pelican Real Estate #L14253076 Report a problem
    5/2/2014Listed for sale$234,900$130/sqft
    Source: Coldwell Banker Pelican Real Estate #L14253076 Report a problem
    5/27/2005Sold--
    Source: Public Record Report a problem

    Public tax history

    YearProperty taxesTax assessment
    2024$2,432 +11.7%$24,904 +12.2%
    2023$2,177 0%$22,188
    2022$2,178 +13.7%$22,188 +14.1%
    2021$1,916 +0.1%$19,449
    2020$1,915 +4.6%$19,449
    2019$1,830 -1.9%$19,449
    2018$1,866 +51.4%$19,449 0%
    2017$1,233 $19,450 +0.4%
    2015$1,233 +0.8%$19,380
    2013$1,223 -0.6%$19,380
    2011$1,230 +0.1%$19,380
    2010$1,229 -0.1%$19,380
    2008$1,229 +39.2%$19,380 +24.2%
    2006$883 +12.8%$15,600
    2005$783 +34.9%$15,600 +7.9%
    2002$580 +5.3%$14,460
    2001$551 +34.5%$14,460 +16%
    2000$410 $12,470
    Find assessor info on the county website

    Neighborhood: 70592

    Nearby schools

    GreatSchools rating
    Schools provided by the listing agent
    • Elementary: Ernest Gallet
    • Middle: Youngsville
    • High: Southside

    Source: The MLS. This data may not be complete. We recommend contacting the local school district to confirm school assignments for this home.

    Get pre-qualified for a loan
    At Zillow Home Loans, we can pre-qualify you in as little as 5 minutes with no impact to your credit score.

    An equal housing lender. NMLS #10287.

    Sell for more on Zillow
    Get a Zillow Showcase℠ listing at no additional cost and you could sell for .
    $284,200
    2% more
    +$5,684
    With Zillow Showcase(estimated)
    $289,884