Fabulous home off Walnut Grove Rd/Walnut Bend Rd. Updated brick home with all new interior paint. Large kitchen with tons of cabinets and counter space. Separate laundry room. The den is directly off the kitchen and features built in book cases and a fireplace. Large picture window overlooks landscaped backyard. Living room and dining room are great for entertaining. Four bedrooms upstairs including large primary bathroom with walk in closet. Owners replaced both HVAC systems in 2023 plus upgraded rain gutters with leaf guards. Two car attached garage plus extra parking space in driveway. Easy to view!
Pending
Price cut: $10.9K (7/27)
$319,000
113 Country Pl, Cordova, TN 38018
4beds
2,835sqft
Single Family Residence
Built in 1983
0.33 Acres Lot
$315,500 Zestimate®
$113/sqft
$-- HOA
What's special
Two car attached garageLandscaped backyardAll new interior paintSeparate laundry roomFour bedrooms upstairsUpdated brick home
- 78 days
- 164
- 12
Zillow last checked:
Listing updated:
Listed by:
Cathleen J Black,
Marx-Bensdorf, REALTORS 901-682-1868,
John P West,
Marx-Bensdorf, REALTORS
Source: MAAR,MLS#: 10224215
Facts & features
Interior
Bedrooms & bathrooms
- Bedrooms: 4
- Bathrooms: 3
- Full bathrooms: 2
- 1/2 bathrooms: 1
Rooms
- Room types: Entry Hall, Attic
Primary bedroom
- Features: Walk-In Closet(s), Hardwood Floor
- Level: Second
- Area: 221
- Dimensions: 13 x 17
Bedroom 2
- Features: Shared Bath, Hardwood Floor
- Level: Second
- Area: 156
- Dimensions: 12 x 13
Bedroom 3
- Features: Shared Bath, Hardwood Floor
- Level: Second
- Area: 176
- Dimensions: 11 x 16
Bedroom 4
- Features: Hardwood Floor
- Level: Second
- Area: 255
- Dimensions: 15 x 17
Primary bathroom
- Features: Full Bath
Dining room
- Features: Separate Dining Room
- Area: 143
- Dimensions: 11 x 13
Kitchen
- Features: Eat-in Kitchen, Pantry
- Area: 110
- Dimensions: 10 x 11
Living room
- Features: Separate Living Room, Separate Den
- Area: 195
- Dimensions: 13 x 15
Den
- Area: 308
- Dimensions: 14 x 22
Heating
- Central, Natural Gas, Dual System
Cooling
- Central Air, Dual
Appliances
- Included: Gas Water Heater, Range/Oven, Disposal, Dishwasher, Microwave, Refrigerator
Features
- All Bedrooms Up, 1 or More BR Down, Primary Up, Renovated Bathroom, Luxury Primary Bath, Double Vanity Bath, Half Bath Down, Cable Wired, Storage, Square Feet Source: AutoFill (MAARdata) or Public Records (Cnty Assessor Site)
- Flooring: Hardwood
- Windows: Casement Window(s)
- Number of fireplaces: 1
Interior area
- Total interior livable area: 2,835 sqft
Video & virtual tour
Property
Parking
- Total spaces: 2
- Parking features: Driveway/Pad, Storage, Garage Faces Side
- Has garage: Yes
- Covered spaces: 2
- Has uncovered spaces: Yes
Features
- Stories: 2
- Patio & porch: Deck
- Pool features: None
- Fencing: Wood,Wood Fence
Lot
- Size: 0.33 Acres
- Dimensions: 100 x 140
- Features: Some Trees, Professionally Landscaped, Well Landscaped Grounds
Details
- Parcel number: 091107 00013
Construction
Type & style
- Home type: SingleFamily
- Architectural style: Traditional
- Property subtype: Single Family Residence
Materials
- Brick Veneer
- Foundation: Slab
- Roof: Composition Shingles
Condition
- New construction: No
- Year built: 1983
Utilities & green energy
- Sewer: Public Sewer
- Water: Public
Community & HOA
Community
- Subdivision: Planters Grove Sec T-3
Location
- Region: Cordova
Financial & listing details
- Price per square foot: $113/sqft
- Tax assessed value: $321,400
- Annual tax amount: $4,235
- Price range: $319K - $319K
- Date on market: 6/18/2026
- Cumulative days on market: 79 days
- Listing terms: Conventional,FHA,VA Loan,Other (See REMARKS)
Estimated market value
$315,500
$300,000 - $331,000
$2,532/mo
Price history
| Date | Event | Price |
|---|---|---|
| 8/9/2026 | Pending sale | $319,000$113/sqft |
Source:  MAAR #10224215 Report a problem MAAR #10224215 Report a problem | ||
| 7/27/2026 | Price change | $319,000-3.3%$113/sqft |
Source: MAAR #10224215 Report a problem | ||
| 6/25/2026 | Price change | $329,900-2.7%$116/sqft |
Source: MAAR #10224215 Report a problem | ||
| 6/18/2026 | Listed for sale | $339,000+30.1%$120/sqft |
Source: MAAR #10224215 Report a problem | ||
| 3/26/2020 | Sold | $260,501+2.2%$92/sqft |
Source: MAAR #10071539 Report a problem | ||
| 3/1/2020 | Pending sale | $255,000$90/sqft |
Source: Captain & Company Real Estate #10071539 Report a problem | ||
| 2/25/2020 | Listed for sale | $255,000+50%$90/sqft |
Source: Captain & Company Real Estate #10071539 Report a problem | ||
| 4/5/2019 | Listing removed | $1,699$1/sqft |
Source: Owner Report a problem | ||
| 3/24/2019 | Listed for rent | $1,699$1/sqft |
Source: Owner Report a problem | ||
| 12/30/2014 | Sold | $170,000+3.7%$60/sqft |
Source: MAAR #9937757 Report a problem | ||
| 6/25/1999 | Sold | $164,000+3.8%$58/sqft |
Source: Public Record Report a problem | ||
| 7/28/1997 | Sold | $158,000$56/sqft |
Source: Public Record Report a problem | ||
Public tax history
| Year | Property taxes | Tax assessment |
|---|---|---|
| 2025 | $4,235 +4.3% | $80,350 +30.3% |
| 2024 | $4,060 +8.1% | $61,650 |
| 2023 | $3,756 | $61,650 |
| 2022 | -- | $61,650 |
| 2021 | -- | $61,650 +53.3% |
| 2020 | $1,286 | $40,225 |
| 2019 | $1,286 -21.1% | $40,225 |
| 2018 | $1,629 -45.1% | $40,225 |
| 2017 | $2,969 +134.4% | $40,225 +8% |
| 2016 | $1,267 -9.2% | $37,250 |
| 2014 | $1,395 | $37,250 |
| 2013 | -- | $37,250 -14.9% |
| 2012 | -- | $43,750 |
| 2011 | -- | $43,750 |
| 2010 | -- | $43,750 |
| 2009 | -- | $43,750 -3% |
| 2008 | -- | $45,125 |
| 2007 | -- | $45,125 |
| 2006 | -- | $45,125 |
| 2005 | -- | $45,125 +5.7% |
| 2004 | -- | $42,700 |
| 2003 | -- | $42,700 |
| 2002 | -- | $42,700 |
| 2001 | -- | $42,700 +22.9% |
| 2000 | -- | $34,750 |
Find assessor info on the county website
Monthly payment
Est. payment
Payment breakdown
Explore the cost of this home by adjusting the details. Changes won't be saved.Climate risks
Neighborhood: 38018
Similar homes
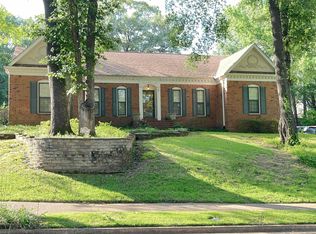
- $293,0004 bd3 ba2.9k sqft8193 E Walnut Creek Rd, Cordova, TN 38018For Sale
 MLS ID #10229075, Erica M Wainwright, The Home Partners Realty. MAAR
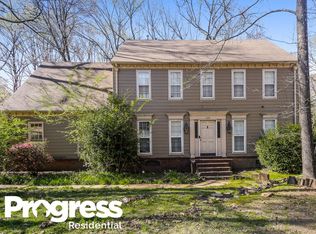
 - $325,0005 bd4 ba3.2k sqft167 Ericson Rd, Cordova, TN 38018For Sale
 MLS ID #10228583, Kevin E Muller, Keller Williams. MAAR
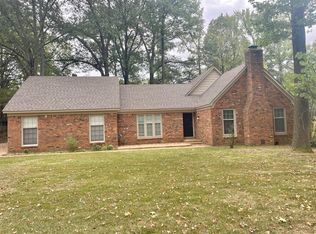
 - $294,9003 bd3 ba2.1k sqft8311 Walnut Grove Rd, Cordova, TN 38018For Sale
 MLS ID #10227950, Gabriell Thomas, Keller Williams. MAAR
 - $339,9004 bd3 ba2.8k sqft8941 Hickory Trail Dr, Cordova, TN 38018For Sale
 MLS ID #10229041, Milleigh H Pearson, Crye-Leike, Inc., REALTORS. MAAR
 - $325,0004 bd3 ba3k sqft2375 Cherry Spring Cv, Cordova, TN 38016For Sale
 MLS ID #3248510, Pablo Pereyra. RealTracs MLS as distributed by MLS GRID
