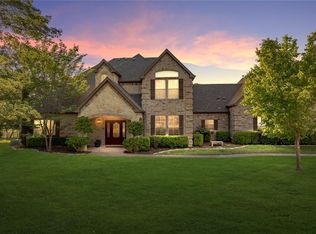
Nestled on a serene 3-acre wooded lot, this custom-built 3-bedroom, 3.5-bath home offers the perfect blend of elegance, comfort, and functionality. Step inside to discover a layout featuring a spacious living area with stunning views, an office or second living area, a huge game room with a sink and mini frig and a formal dining room ideal for entertaining. The gourmet kitchen boasts premium appliances, ample storage, and an island, perfect for culinary enthusiasts. Each bedroom is generously sized, with an en-suite bath offering privacy and convenience. The luxurious primary suite is a retreat of its own, complete with a spa-like bath and walk-in closet. Outside, your private oasis awaits! A sparkling pool, outdoor living area with a stone fireplace, and a built-in grill make it an entertainer’s paradise. For hobbyists or entrepreneurs, the massive shop features a finished-out man cave, complete with its own bath and shower—ideal for projects and extra storage for your toys.
Conveniently located yet offering ultimate privacy, this property is a rare find. Come experience the tranquility and luxury of your forever home! Schedule your tour today!
Sold
Price Unknown
113 County Road 2112, Decatur, TX 76234
3beds
3,251sqft
Single Family Residence
Built in 2005
3 Acres Lot
$802,000 Zestimate®
$--/sqft
$5,084 Estimated rent
Home value
$802,000
$698,000 - $914,000
$5,084/mo
Zestimate® history
Owner options
List your home for rent
$5,084/mo
Rent Zestimate®
Find your next renter with Zillow Rental Manager. Plus, with online applications, you can quickly screen prospective tenants – for free.
$5,084/mo
Rent Zestimate®
Refinance and save
Refinancing to a lower rate could help reduce your monthly payments and save thousands over the life of the loan.
Explore your selling options
Work with a Zillow partner agent
Leverage their expertise and Zillow's premium Showcase listings to get your home seen by more buyers.
Get startedList with your own agent
Get your home in front of millions of buyers by listing it on Zillow.
Learn how to do itSell it yourself
Take full control of how buyers see your home on Zillow by listing For Sale by Owner (FSBO).
List your homeWhat's special
Sparkling poolPrivate oasisBuilt-in grillFormal dining roomPremium appliancesWalk-in closetGourmet kitchen
Zillow last checked:
Listing updated:
Listed by:
Shelly Harrison 0693173 (972)539-3000,
Ebby Halliday, REALTORS 972-539-3000
Bought with:
Eric Pangle
Great Western Realty
Source: NTREIS,MLS#: 20779505
Facts & features
Interior
Bedrooms & bathrooms
- Bedrooms: 3
- Bathrooms: 4
- Full bathrooms: 3
- 1/2 bathrooms: 1
Primary bedroom
- Features: En Suite Bathroom, Walk-In Closet(s)
- Level: First
- Dimensions: 15 x 13
Bedroom
- Features: En Suite Bathroom, Walk-In Closet(s)
- Level: Second
- Dimensions: 13 x 14
Bedroom
- Features: En Suite Bathroom, Walk-In Closet(s)
- Level: Second
- Dimensions: 13 x 14
Dining room
- Level: First
- Dimensions: 14 x 13
Family room
- Features: Ceiling Fan(s), Fireplace
- Level: First
- Dimensions: 19 x 15
Game room
- Features: Built-in Features, Ceiling Fan(s), Other
- Level: Second
- Dimensions: 24 x 16
Kitchen
- Features: Breakfast Bar, Built-in Features, Eat-in Kitchen, Granite Counters, Kitchen Island, Pantry, Walk-In Pantry
- Level: First
- Dimensions: 17 x 13
Living room
- Features: Fireplace
- Level: First
- Dimensions: 19 x 13
Workshop
- Level: First
- Dimensions: 60 x 40
Heating
- Central, Fireplace(s)
Cooling
- Central Air, Ceiling Fan(s), Electric
Appliances
- Included: Dishwasher, Electric Cooktop, Electric Oven, Electric Water Heater, Disposal
- Laundry: Washer Hookup, Electric Dryer Hookup, Laundry in Utility Room
Features
- Cathedral Ceiling(s), Decorative/Designer Lighting Fixtures, Double Vanity, Eat-in Kitchen, Granite Counters, High Speed Internet, Kitchen Island, Pantry, Cable TV, Walk-In Closet(s)
- Flooring: Carpet, Ceramic Tile, Wood
- Windows: Window Coverings
- Has basement: No
- Number of fireplaces: 3
- Fireplace features: Double Sided, Family Room, Outside, Propane, Wood Burning
Interior area
- Total interior livable area: 3,251 sqft
Property
Parking
- Total spaces: 4
- Parking features: Additional Parking, Driveway, Garage, Garage Door Opener, Oversized, Garage Faces Rear
- Attached garage spaces: 2
- Covered spaces: 4
- Has uncovered spaces: Yes
Features
- Levels: Two
- Stories: 2
- Patio & porch: Rear Porch, Other, Covered
- Exterior features: Built-in Barbecue, Barbecue, Garden, Outdoor Grill, Outdoor Living Area, Rain Gutters
- Pool features: Fenced, Gunite, In Ground, Outdoor Pool, Pool Cover, Pool, Pool Sweep, Salt Water, Water Feature
- Fencing: Wrought Iron
Lot
- Size: 3 Acres
- Features: Acreage, Back Yard, Corner Lot, Hardwood Trees, Lawn, Landscaped, Many Trees, Sprinkler System
- Residential vegetation: Grassed, Wooded
Details
- Additional structures: Workshop
- Parcel number: 741223
Construction
Type & style
- Home type: SingleFamily
- Architectural style: Traditional,Detached
- Property subtype: Single Family Residence
Materials
- Brick, Rock, Stone
- Foundation: Slab
- Roof: Composition
Condition
- Year built: 2005
Utilities & green energy
- Sewer: Septic Tank
- Water: Well
- Utilities for property: Electricity Connected, Septic Available, Water Available, Cable Available
Community & HOA
Community
- Subdivision: none
HOA
- Has HOA: No
Location
- Region: Decatur
Financial & listing details
- Tax assessed value: $884,123
- Annual tax amount: $9,783
- Date on market: 11/17/2024
- Cumulative days on market: 120 days
- Listing terms: Cash,Conventional
- Exclusions: Blink cameras on back of home and shop, TV's, curtains in Master bedroom
- Electric utility on property: Yes
Price history
| Date | Event | Price |
|---|---|---|
| 4/22/2025 | Sold | -- |
Source: NTREIS #20779505 Report a problem | ||
| 3/22/2025 | Pending sale | $885,000$272/sqft |
Source: NTREIS #20779505 Report a problem | ||
| 3/17/2025 | Contingent | $885,000$272/sqft |
Source: NTREIS #20779505 Report a problem | ||
| 2/27/2025 | Listed for sale | $885,000$272/sqft |
Source: NTREIS #20779505 Report a problem | ||
| 2/18/2025 | Contingent | $885,000$272/sqft |
Source: NTREIS #20779505 Report a problem | ||
| 1/15/2025 | Price change | $885,000-1.6%$272/sqft |
Source: NTREIS #20779505 Report a problem | ||
| 11/17/2024 | Listed for sale | $899,000$277/sqft |
Source: NTREIS #20779505 Report a problem | ||
Public tax history
| Year | Property taxes | Tax assessment |
|---|---|---|
| 2025 | $8,892 +4.5% | $884,123 +9.2% |
| 2024 | $8,513 +12% | $809,745 +10% |
| 2023 | $7,599 | $736,132 +10% |
| 2022 | -- | $669,211 +10% |
| 2021 | $9,026 +7.5% | $608,370 +7.2% |
| 2020 | $8,396 -5.3% | $567,310 +1.6% |
| 2019 | $8,867 +5.9% | $558,480 +1.6% |
| 2018 | $8,371 +7% | $549,420 +14.4% |
| 2017 | $7,825 | $480,280 +8.2% |
| 2016 | -- | $443,740 +10.4% |
| 2015 | -- | $401,800 +4.8% |
| 2014 | -- | $383,300 +4.4% |
| 2013 | -- | $367,190 -0.1% |
| 2012 | -- | $367,560 +2.8% |
| 2011 | -- | $357,410 |
| 2010 | -- | $357,410 -1.7% |
| 2009 | -- | $363,750 |
| 2008 | -- | $363,750 |
| 2007 | -- | $363,750 -1.3% |
| 2006 | -- | $368,450 |
Find assessor info on the county website
Neighborhood: 76234
Nearby homes
- $702,900-- bd3 ba2.6k sqft1990 N Fm 51, Decatur, TX 76234Off Market
- $678,9704 bd3 ba3.5k sqft115 County Road 2112, Decatur, TX 76234Off Market
- $366,300-- bd2 ba1.6k sqft170 County Road 2112, Decatur, TX 76234Off Market
- $702,800-- bd-- ba2.6k sqft1982 N Fm 51, Decatur, TX 76234Off Market
- $275,800-- bd2 ba1.8k sqft260 Private Road 2219, Decatur, TX 76234Off Market
- $903,200-- bd-- ba4.6k sqft2519 County Road 2224, Decatur, TX 76234Off Market
- $341,000-- bd2 ba3k sqft2510 County Road 2224, Decatur, TX 76234Off Market
- $139,500-- bd-- ba-- sqft2510 County Road 2224, Decatur, TX 76234Off Market
Nearby schools
GreatSchools rating
- 4/10Carson Elementary SchoolGrades: PK-5Distance: 3 mi
- 6/10McCarroll Middle SchoolGrades: 6-8Distance: 3.5 mi
- 5/10Decatur High SchoolGrades: 9-12Distance: 3 mi
Schools provided by the listing agent
- Elementary: Rann
- Middle: Decatur
- High: Decatur
- District: Decatur ISD
Source: NTREIS. This data may not be complete. We recommend contacting the local school district to confirm school assignments for this home.
Get a cash offer in 3 minutes
Find out how much your home could sell for in as little as 3 minutes with a no-obligation cash offer.
Estimated market value
$802,000
Get a cash offer in 3 minutes
Find out how much your home could sell for in as little as 3 minutes with a no-obligation cash offer.
Estimated market value
$802,000
- Texas
- Wise County
- Decatur
- 76234
- 113 County Road 2112
