Skip main navigation
Off market
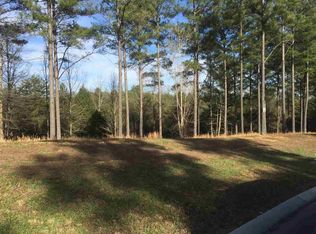
Street View
  • $653,000

    113 County Road 3050, Athens, TN 37303

    4beds
    3,950sqft
    SingleFamily
    Built in 2018
    1.21 Acres Lot
    $653,000 Zestimate®
    $165/sqft
    $2,652 Estimated rent

    Home value

    $653,000

    $614,000 - $692,000

    $2,652/mo

    Zestimate® history
    Loading
    Loading...

    Owner options

    List your home for rent

    $2,652/mo

    Rent Zestimate®

    Find your next renter with Zillow Rental Manager. Plus, with online applications, you can quickly screen prospective tenants – for free.

    Learn more

    $2,652/mo

    Rent Zestimate®

    Refinance and save

    $3,706/mo

    Est. payment

    Refinancing to a lower rate could help reduce your monthly payments and save thousands over the life of the loan.

    See today's rates

    $3,706/mo

    Est. payment

    Explore your selling options

    Work with a Zillow partner agent

    Leverage their expertise and Zillow's premium Showcase listings to get your home seen by more buyers.

    Get started

    List with your own agent

    Get your home in front of millions of buyers by listing it on Zillow.

    Learn how to do it

    Sell it yourself

    Take full control of how buyers see your home on Zillow by listing For Sale by Owner (FSBO).

    List your home

    What's special

    A modern farmhouse located in the country with city utilities, water, and septic. With 4 bedrooms, guest suite, optional office space, bonus room, and plenty of closet space you will never run out of room. Master located on the main level with a spa like master bath featuring a large custom shower with marble accents and a soaker tub. Open floor plan with 14 foot high ceilings and a chefGs dream kitchen complete with Cambria quartz counter tops and Kitchenaid professional series appliances including a gas range. Off the main living areas, you will find two covered decks with plenty of space to entertain guests while taking in the country views. Leading to the upstairs guest suite, you will pass by a full guest bath and large laundry room with unique penny tile and shiplap. Once upstairs, you will be amazed by the room you can provide for guests or use as a home theater. Two large rooms with whitewashed pine ceilings, a small sitting area with built ins, and a half bath. Off the open foyer, you will find the staircase leading to the full size daylight basement. With almost 1,000 unfinished square footage, storage is abundant. The storm shelter can also be found in this area. Back inside the finished portion of the basement you will find two large bedrooms, a den, and a large full bath featuring a linen closet. Pottery Barn and Ballard designs lighting can be found throughout the home along with paint colors featured in Sherwin Williams Pottery Barn line. The home is energy efficient featuring an extensive list of upgrades like Hardiboard siding, spray foam insulation, Trex decking, Rinnai tankless water heater, and MyQ wireless cellular garage door openers. The attention to detail in this home is a must see!

    This property is off market, which means it's not currently listed for sale or rent on Zillow. This may be different from what's available on other websites or public sources.

    Facts & features

    Interior

    Bedrooms & bathrooms
    • Bedrooms: 4
    • Bathrooms: 3
    • Full bathrooms: 3
    Heating
    • Forced air, Gas
    Cooling
    • Central
    Appliances
    • Included: Dishwasher, Garbage disposal, Microwave, Range / Oven, Refrigerator
    Features
    • Bath Mirror, Garage Opener, Master On Main, Walk-in Closet, Cable Wiring, Trey Ceiling
    • Flooring: Tile, Carpet, Linoleum / Vinyl
    • Basement: Unfinished
    • Has fireplace: Yes
    Interior area
    • Total interior livable area: 3,950 sqft

    Property

    Parking
    • Total spaces: 2
    • Parking features: Garage - Attached
    Features
    • Exterior features: Other
    Lot
    • Size: 1.21 Acres
    Details
    • Parcel number: 03200418000

    Construction

    Type & style
    • Home type: SingleFamily
    Materials
    • Foundation: Footing
    • Roof: Composition
    Condition
    • Year built: 2018

    Utilities & green energy

    • Sewer: Public Sewer

    Community & neighborhood

    Location
    • Region: Athens

    Other

    Other facts
    • Miscellaneous: Other
    • Dining Facilities: Kitchen Combo, Kitchen Bar
    • Appliances: Range/Oven, Refrigerator, Dishwasher, Microwave, Disposal
    • Cooling/Air Conditioning: Central Electric
    • Water: Public
    • Roof: Shingle
    • Lot Description: Wooded, Cul-de-Sac
    • Property Type: Residential
    • Possession: Negotiable
    • Floors: Ceramic Tile, Carpet, Vinyl
    • Interior Features: Bath Mirror, Garage Opener, Master On Main, Walk-in Closet, Cable Wiring, Trey Ceiling
    • Heating: Central, Gas, Multiple Units
    • Windows: Insulated, Vinyl, Screens, Double Paned
    • Exterior Features: Cable TV Available, Deck, Mailbox, Covered Porch, Storm Shelter
    • Basement Features/Rooms: 1 Bath, Family Room/Den, 2 Bedrooms, Partial Finished, Storm Shelter
    • Fireplaces: Gas, Attached Screens
    • Garage: Garage Attached Double
    • Window Coverings: Blinds
    • Water Heater: Gas, Tankless
    • Sewer: Public Sewer
    • Driveway: Concrete
    • Construction: Brick, Concrete
    • Style: Two Stories
    • Subdivision/Development: Pinecrest (McMinn Co)

    Price history

    DateEventPrice
    9/27/2021Sold$555,000+2675%$141/sqft
    Source: East Tennessee Realtors #1159530 Report a problem
    6/2/2017Sold$20,000$5/sqft
    Source: Public Record Report a problem

    Public tax history

    YearProperty taxesTax assessment
    2024$1,379 $127,375
    2023$1,379 +17.9%$127,375 +68.5%
    2022$1,169 $75,600
    2021$1,169 $75,600
    2020$1,169 $75,600
    2019$1,169 $75,600
    2018$1,169 +0%$75,600 +550.3%
    2017$1,169 +521.8%$11,625
    2016$188 $11,625
    2015-- $11,625 0%
    2014$188 $11,628
    2013$188 $11,628
    2012-- $11,628 +4.4%
    2011$173 $11,134
    2010$173 $11,134
    2009$173 $11,134
    2008$173 $11,134

    Find assessor info on the county website

    Neighborhood: 37303

    Nearby schools

    GreatSchools rating
    Schools provided by the listing agent
    • Elementary: E K Baker
    • High: McMinn County

    Source: The MLS. This data may not be complete. We recommend contacting the local school district to confirm school assignments for this home.

    Get pre-qualified for a loan
    At Zillow Home Loans, we can pre-qualify you in as little as 5 minutes with no impact to your credit score.

    An equal housing lender. NMLS #10287.

    Sell for more on Zillow
    Get a Zillow Showcase℠ listing at no additional cost and you could sell for .
    $653,000
    2% more
    +$13,060
    With Zillow Showcase(estimated)
    $666,060