Discover premium Texas country living in this stunning new build! Sitting on a spacious 1.343-acre lot safely outside the flood zone, this home offers total privacy with no back neighbors and a long driveway. The interior features durable wood-look laminate floors and sleek engineered quartz countertops in the kitchen and baths. Standout perks include a huge primary walk-in closet, a covered patio perfect for outdoor lounging, and a highly functional garage with dual entryways leading straight to the kitchen and main hall. The expansive clear lot provides endless possibilities for outdoor living, recreation, or future projects. Enjoy peace, privacy, and nature at its finest. Welcome home!
New construction
Price cut: $24.9K (8/12)
$324,990
113 County Road 645, Dayton, TX 77535
3beds
1,551sqft
Single Family Residence
Built in 2025
0.86 Acres Lot
$322,100 Zestimate®
$210/sqft
$-- HOA
What's special
- 27 days
- 280
- 15
Likely to sell faster than
Zillow last checked:
Listing updated:
Listed by:
Antonio Rodriguez TREC #0511862 713-412-1417,
Keller Williams Houston Central
Source: HAR,MLS#: 16911814
Facts & features
Interior
Bedrooms & bathrooms
- Bedrooms: 3
- Bathrooms: 2
- Full bathrooms: 2
Primary bedroom
- Level: First
- Area: 238
- Dimensions: 17 x 14
Bedroom
- Level: First
- Area: 180
- Dimensions: 15 x 12
Bedroom
- Level: First
- Area: 180
- Dimensions: 15 x 12
Other
- Level: First
- Area: 105
- Dimensions: 15 x 7
Breakfast
- Level: First
- Area: 130
- Dimensions: 13 x 10
Kitchen
- Level: First
- Area: 195
- Dimensions: 15 x 13
Living room
- Level: First
- Area: 238
- Dimensions: 17 x 14
Primary bath
- Level: First
- Area: 112
- Dimensions: 16 x 7
Heating
- Electric
Cooling
- Attic Fan, Ceiling Fan(s), Electric
Appliances
- Included: ENERGY STAR Qualified Appliances, Disposal, Electric Oven, Microwave, Free-Standing Range, Dishwasher
- Laundry: Electric Dryer Hookup, Washer Hookup
Features
- Crown Molding, High Ceilings, 2 Bedrooms Down, Primary Bed - 1st Floor, Walk-In Closet(s)
- Flooring: Carpet, Laminate
- Windows: Insulated/Low-E windows
- Has fireplace: No
Interior area
- Total structure area: 1,551
- Total interior livable area: 1,551 sqft
Video & virtual tour
Property
Parking
- Total spaces: 2
- Parking features: Attached, Additional Parking, Garage Door Opener, Double-Wide Driveway, RV Access/Parking
- Attached garage spaces: 2
Features
- Stories: 1
Lot
- Size: 0.86 Acres
- Dimensions: 222 x 118
- Features: Cleared, Corner Lot, Other, 0 Up To 1/4 Acre
Details
- Parcel number: 000043000046008
Construction
Type & style
- Home type: SingleFamily
- Architectural style: Traditional
- Property subtype: Single Family Residence
Materials
- Brick
- Foundation: Slab
- Roof: Composition
Condition
- New construction: Yes
- Year built: 2025
Details
- Builder name: Owner
Utilities & green energy
- Sewer: Septic Tank
- Water: Well
Green energy
- Energy efficient items: Attic Vents, Thermostat
Community & HOA
Community
- Subdivision: Reason Green
Location
- Region: Dayton
Financial & listing details
- Price per square foot: $210/sqft
- Tax assessed value: $258,380
- Annual tax amount: $3,791
- Date on market: 8/12/2026
- Listing terms: Cash,Conventional,FHA,VA Loan
- Road surface type: Concrete
Estimated market value
$322,100
$306,000 - $338,000
$2,339/mo
Price history
| Date | Event | Price |
|---|---|---|
| 8/12/2026 | Price change | $324,990-7.1%$210/sqft |
Source:  HAR #16911814 Report a problem HAR #16911814 Report a problem | ||
| 6/3/2026 | Price change | $349,900-3.9%$226/sqft |
Source: HAR #78441722 Report a problem | ||
| 4/9/2026 | Price change | $364,000-0.2%$235/sqft |
Source: HAR #63337624 Report a problem | ||
| 1/31/2026 | Price change | $364,900-1.4%$235/sqft |
Source: HAR #4041774 Report a problem | ||
| 9/23/2025 | Price change | $369,900-0.8%$238/sqft |
Source: HAR #2895722 Report a problem | ||
| 7/1/2025 | Price change | $373,000-0.5%$240/sqft |
Source: HAR #93148888 Report a problem | ||
| 2/8/2025 | Listed for sale | $375,000+307.6%$242/sqft |
Source: HAR #93148888 Report a problem | ||
| 5/15/2024 | Listing removed | -- |
Source: HAR #55004948 Report a problem | ||
| 5/13/2024 | Pending sale | $92,000$59/sqft |
Source: HAR #55004948 Report a problem | ||
| 2/29/2024 | Listed for sale | $92,000$59/sqft |
Source: HAR #55004948 Report a problem | ||
Public tax history
| Year | Property taxes | Tax assessment |
|---|---|---|
| 2025 | $3,791 +447% | $258,380 +445.6% |
| 2024 | $693 +574.1% | $47,360 +3.5% |
| 2023 | $103 -75% | $45,780 -56% |
| 2022 | $412 -17.7% | $104,084 +10% |
| 2021 | $500 +0.8% | $94,622 +10% |
| 2020 | $496 +0.1% | $86,020 +10% |
| 2019 | $496 | $78,200 +4.3% |
| 2018 | -- | $74,980 +1.2% |
| 2017 | -- | $74,090 +4.5% |
| 2016 | -- | $70,900 +7.4% |
| 2015 | -- | $66,010 +4.2% |
| 2014 | -- | $63,330 |
| 2013 | -- | $63,330 |
| 2012 | -- | $63,330 |
| 2011 | -- | $63,330 |
| 2010 | -- | $63,330 +12.3% |
| 2008 | -- | $56,370 -14.4% |
| 2007 | -- | $65,840 -0.2% |
| 2006 | -- | $65,950 |
| 2005 | -- | $65,950 |
| 2004 | -- | $65,950 +12.2% |
| 2003 | -- | $58,760 +7.6% |
| 2002 | -- | $54,630 +29% |
| 2001 | -- | $42,340 +4.9% |
| 2000 | -- | $40,370 |
Find assessor info on the county website
Monthly payment
Est. payment
Payment breakdown
Explore the cost of this home by adjusting the details. Changes won't be saved.Climate risks
Neighborhood: 77535
Nearby schools
Schools provided by the listing agent
- Elementary: Richter Elementary School
- Middle: Woodrow Wilson Junior High School
- High: Dayton High School
Source: HAR. This data may not be complete. We recommend contacting the local school district to confirm school assignments for this home.
Similar homes
- $290,0004 bd2 ba1.7k sqft601 Burkett St, Dayton, TX 77535For Sale
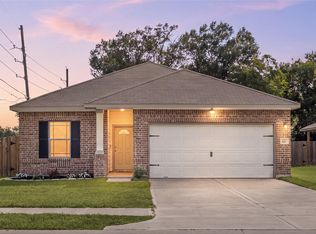 MLS ID #14360585, Nicole Freer, Corcoran Genesis. HAR
 - $215,0003 bd2 ba1.5k sqft162 Road 67635, Dayton, TX 77535For Sale
 MLS ID #95452317, Anthony Bruti, Houston Discount Realty LLC. HAR
 - $324,9004 bd2 ba2k sqft1008 Llano Trl, Dayton, TX 77535For Sale
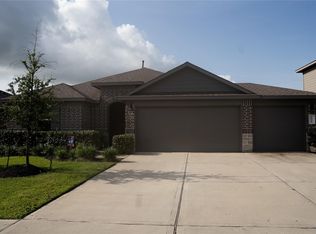 MLS ID #773754, Craig Perez, Keller Williams Elite. HAR
 - from $259,9003 bd2 ba1.3k sqftAspen Plan, River Ranch Trails, Dayton, TX 77535New Construction
 Century Communities
